The laying of the foundation stone for the modernisation works at the ÉS Group’s historic site, on 2 October 2026 in Mundolsheim, marks an important milestone. To mark the occasion, OSLO architects are unveiling the key architectural and environmental principles underpinning the project.
Winners of the design-build tender in early 2026, alongside Bouygues Bâtiment Nord-Est, OSLO architectes and RCA atelier d’architecture have opted for a transformation of the existing site that combines architectural restraint, quality of use, site restoration and the capacity for future development, with a view to securing the site’s long-term place in the post-carbon era.
Using the existing structure as a catalyst for transformation
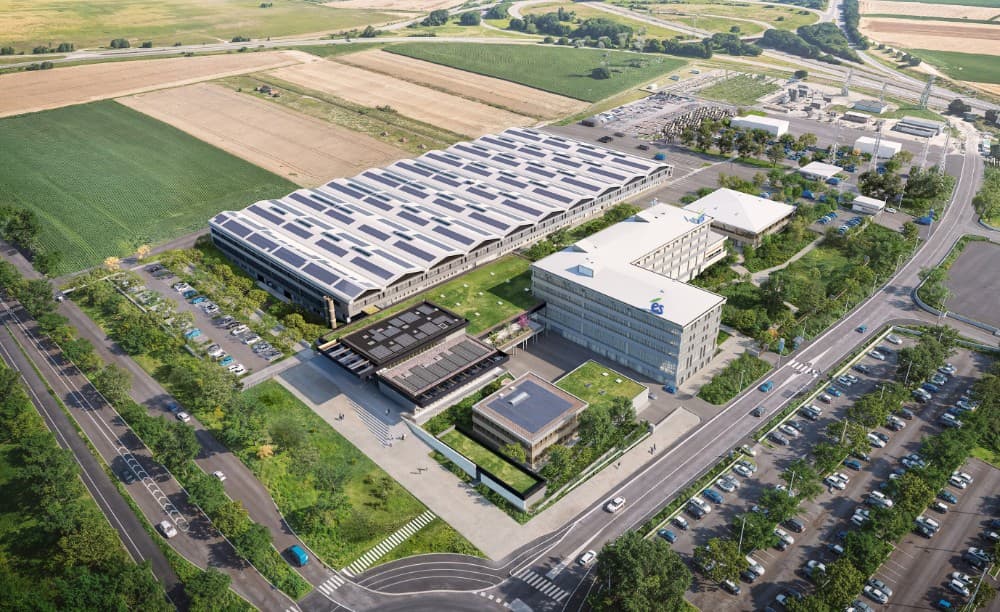
Located on the historic site of the ÉS Group, the project builds on what is already there: the existing buildings thus become the raw material for a renewed architectural vision, capable of accommodating contemporary uses whilst making the most of the resources already in place. The redevelopment and harmonisation of the existing buildings reflect a firm conviction: the transformation of heritage is a key driver for bringing architecture into the post-carbon era. The façades have been modernised, the joinery replaced, thermal performance improved and the workspaces redesigned to enhance comfort, flexibility and adaptability.
A tree-lined heart: putting life back at the centre
This transformation is particularly evident in the landscape. The site, which was originally barren and impervious, now features a tree-lined centre: a central park designed as an oasis of coolness and a haven for biodiversity. Conceived as a communal space, this landscape becomes a unifying hub for daily life, directly connected to the restaurant, its terrace and the workspaces. This focus on living elements extends into the interior spaces through a biophilic approach: natural light, views of greenery and the use of wood all contribute to the quality of the ambience and the day-to-day comfort of the users.
The Forum, the site’s centrepiece
At the heart of the development, the new Forum – the site’s main entrance – connects the various existing buildings. More than just a functional link, it is designed as an indoor street. A reception hall, showroom, auditorium, restaurant, cafeteria, informal workspaces and terraces come together to form a vibrant, unifying space. Visible from the Brumath road, the Forum showcases the site’s new architectural identity.
For the uses of tomorrow
The project supports new ways of working through a simple and flexible layout. The office spaces can accommodate various configurations and adapt to future changes in team structures and usage patterns. This flexibility extends the project’s overarching philosophy: to create spaces designed for the long term. “Designing whilst preserving the existing structure and its constraints is the very essence of post-carbon architecture. This approach has given rise to a space that builds on the history of the ÉS Group and improves the daily lives of those who work there, fostering encounters, exchanges and innovation,” says Nicolas Parent, founding architect and partner at OSLO architectes.
Understated and sustainable
Simplicity is also reflected in the building design choices. The Forum combines low-carbon concrete, a timber structure and framework, a green roof and photovoltaic panels. The materials have been chosen for their durability, ease of maintenance and alignment with the project’s environmental objectives. The project also meets the requirements of the RE2020 regulations and incorporates a bioclimatic design as well as a passive cooling system.
PROJECT OWNER
- ÉS Group
SURFACE
- 28,000 m² of refurbished and new space
TEAM
- Bouygues Bâtiment Nord-Est (lead contractor)
- OSLO architects & RCA architecture studio
- Linder Paysage
- OTE Engineering – Building Services, Structural and Civil Engineering
- BOMA circular economy
- Lingenheld Specialised Works
PROJECT
- FULL + EXE
PHASE
- 2026: construction on a site that remains in use – Completion in 2028
CERTIFICATIONS
- Tertiary Sector Decree: 2050 Target; RE2020 for new builds; passive standard for new buildings
PERSPECTIVES
• OSLO Architects