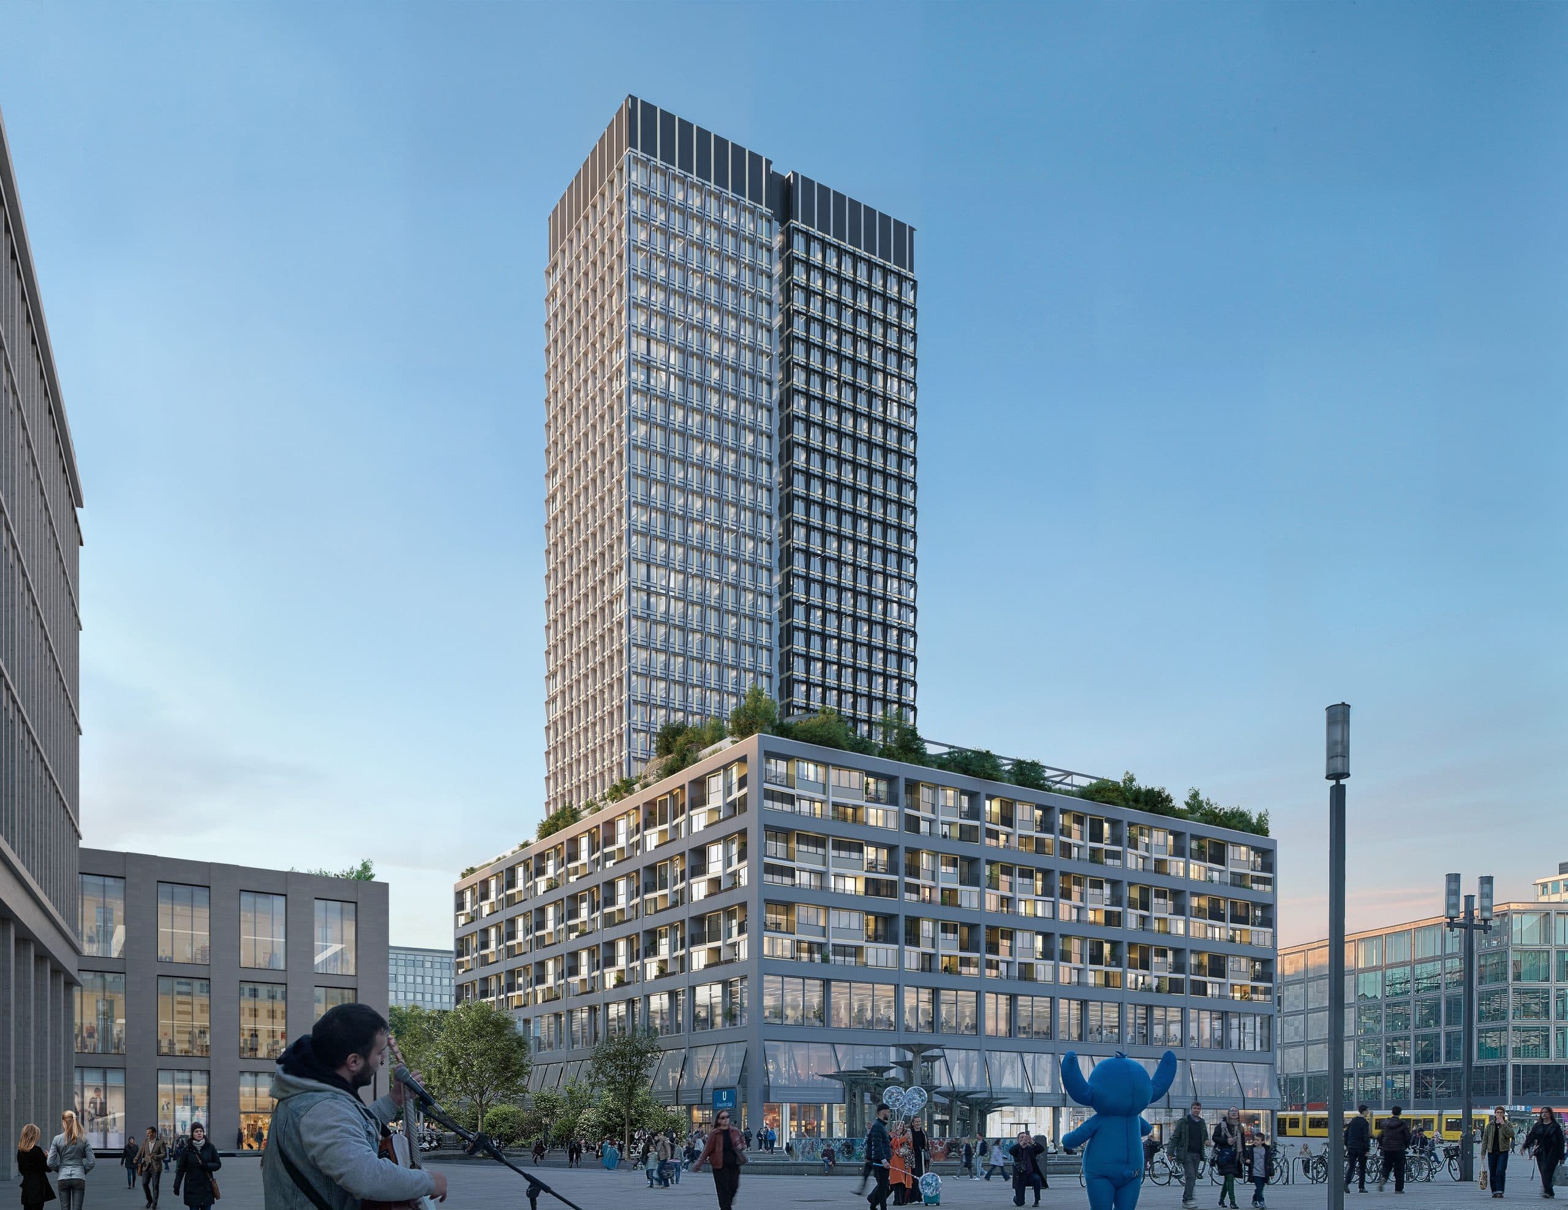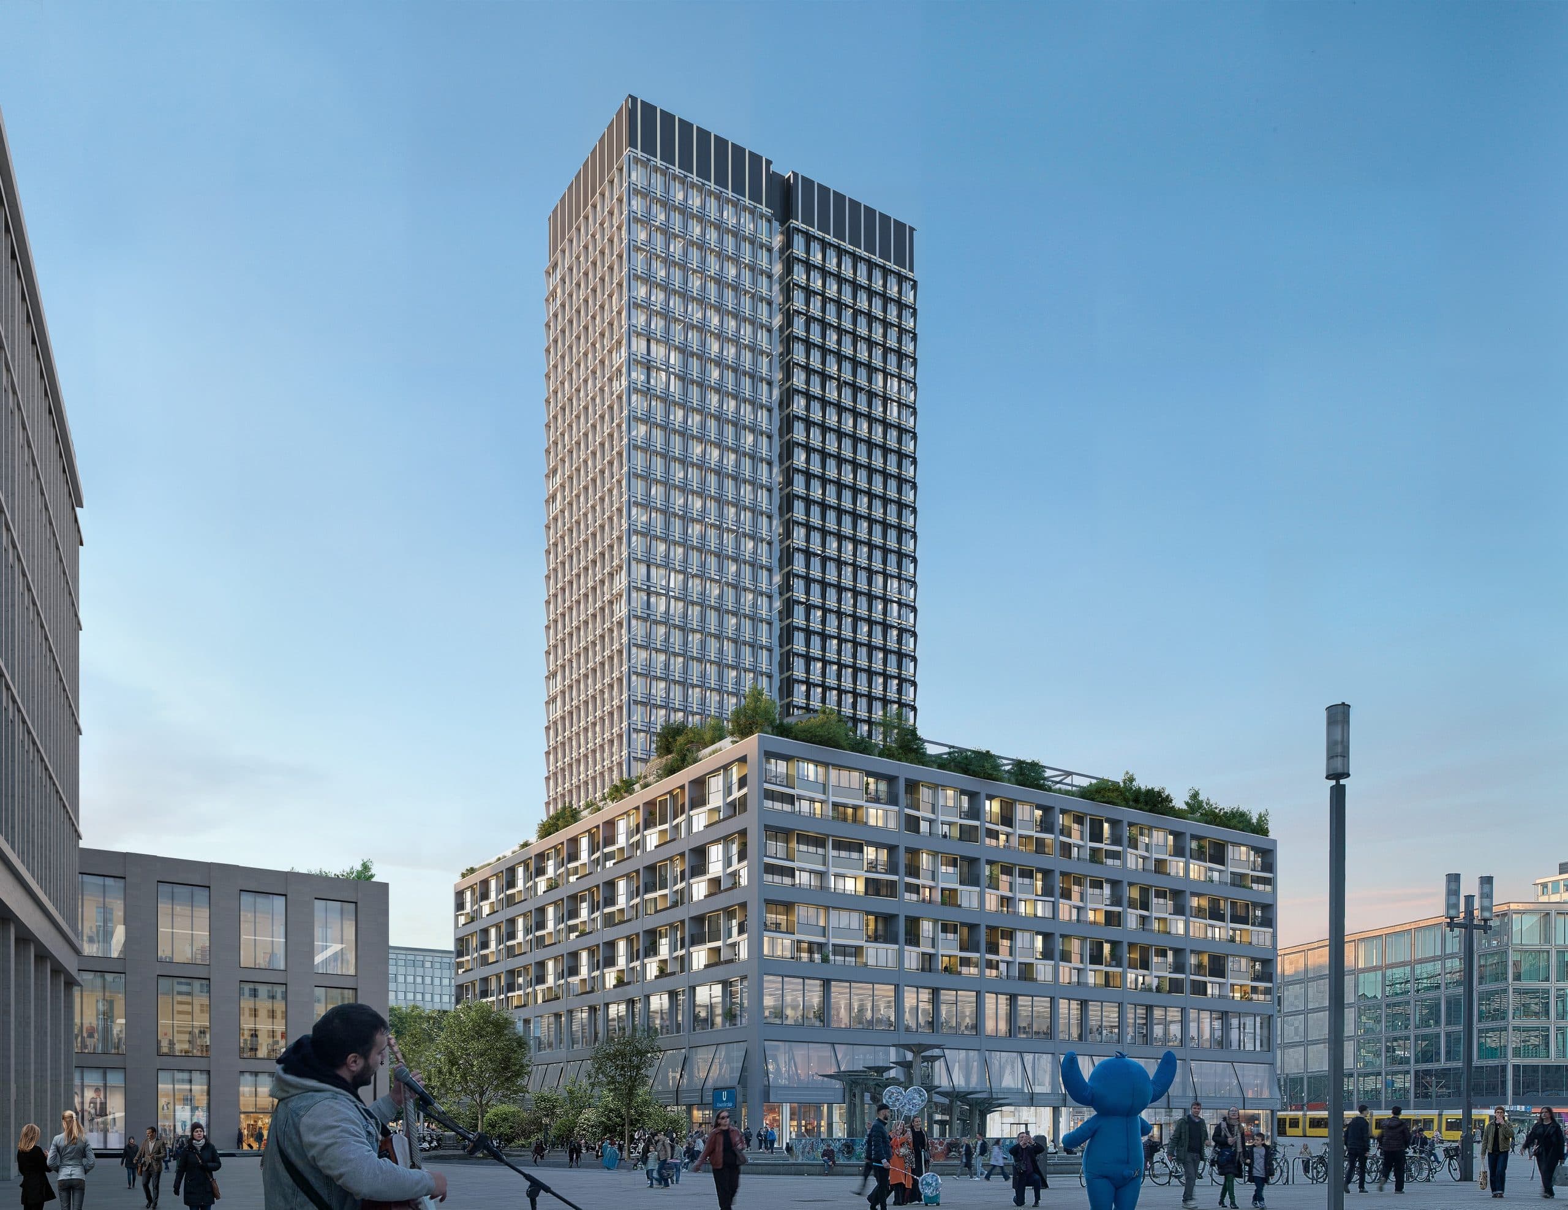
The European real estate company Covivio has reached an important milestone with the 030BLN high-rise project at Berlin's Alexanderplatz: The core of the building has reached its final height of 133 meters and is visibly developing into a new architectural landmark at Alexanderplatz. The project consists of a base building and a 33-storey high-rise, and the shell of the base building has already been completed. Work on the entire project is proceeding according to plan and completion is scheduled for the second half of 2027.
The multi-use tower offers a total of 60,000 square metres of rental space for retail, gastronomy, office space and around 300 urban living units. Its architectural design combines a modern, striking façade design with a rough, authentic interior aesthetic, thus reflecting Berlin's versatility. Covivio is meeting with great demand for the marketing of the space. 65 per cent of the retail space has already been let.
Katharina Greis, COO Office at Covivio Germany, says: "As construction progresses, the 030BLN is increasingly taking on a formative role at Alexanderplatz. At the same time, we are making very good progress with the leasing of retail space. Around 65 percent of the space has already been let and demand exceeds the supply still available. This confirms our concept of creating a lively place here that combines different uses."
A high-rise project of this magnitude requires innovative technical solutions. For example, the 030BLN is the first high-rise building in Germany with a height of more than 60 meters to have a photovoltaic system integrated into the façade. Another photovoltaic system will be mounted on the roof. A total of 864 photovoltaic modules will generate around 120,000 kilowatt hours of electricity per year in the future. For the heat supply and cooling of the building, 54 thermally activated bored piles are used, which use the ground as heat exchangers. In the elevator shaft, Schindler's autonomous robotics system R.I.S.E. also supports the assembly to make the installation of the elevators more efficient and safer.
Dr. Daniel Frey, CEO of Covivio Germany, explains: "High-rise buildings offer the opportunity to combine diverse uses on a comparatively small footprint and thus contribute to space-efficient urban development. In the development of the 030BLN, we are combining this approach with innovative technologies. Together with our partners Sauerbruch Hutton, Drees & Sommer and Schindler, we are focusing on energy-efficient solutions that reduce emissions in the long term."
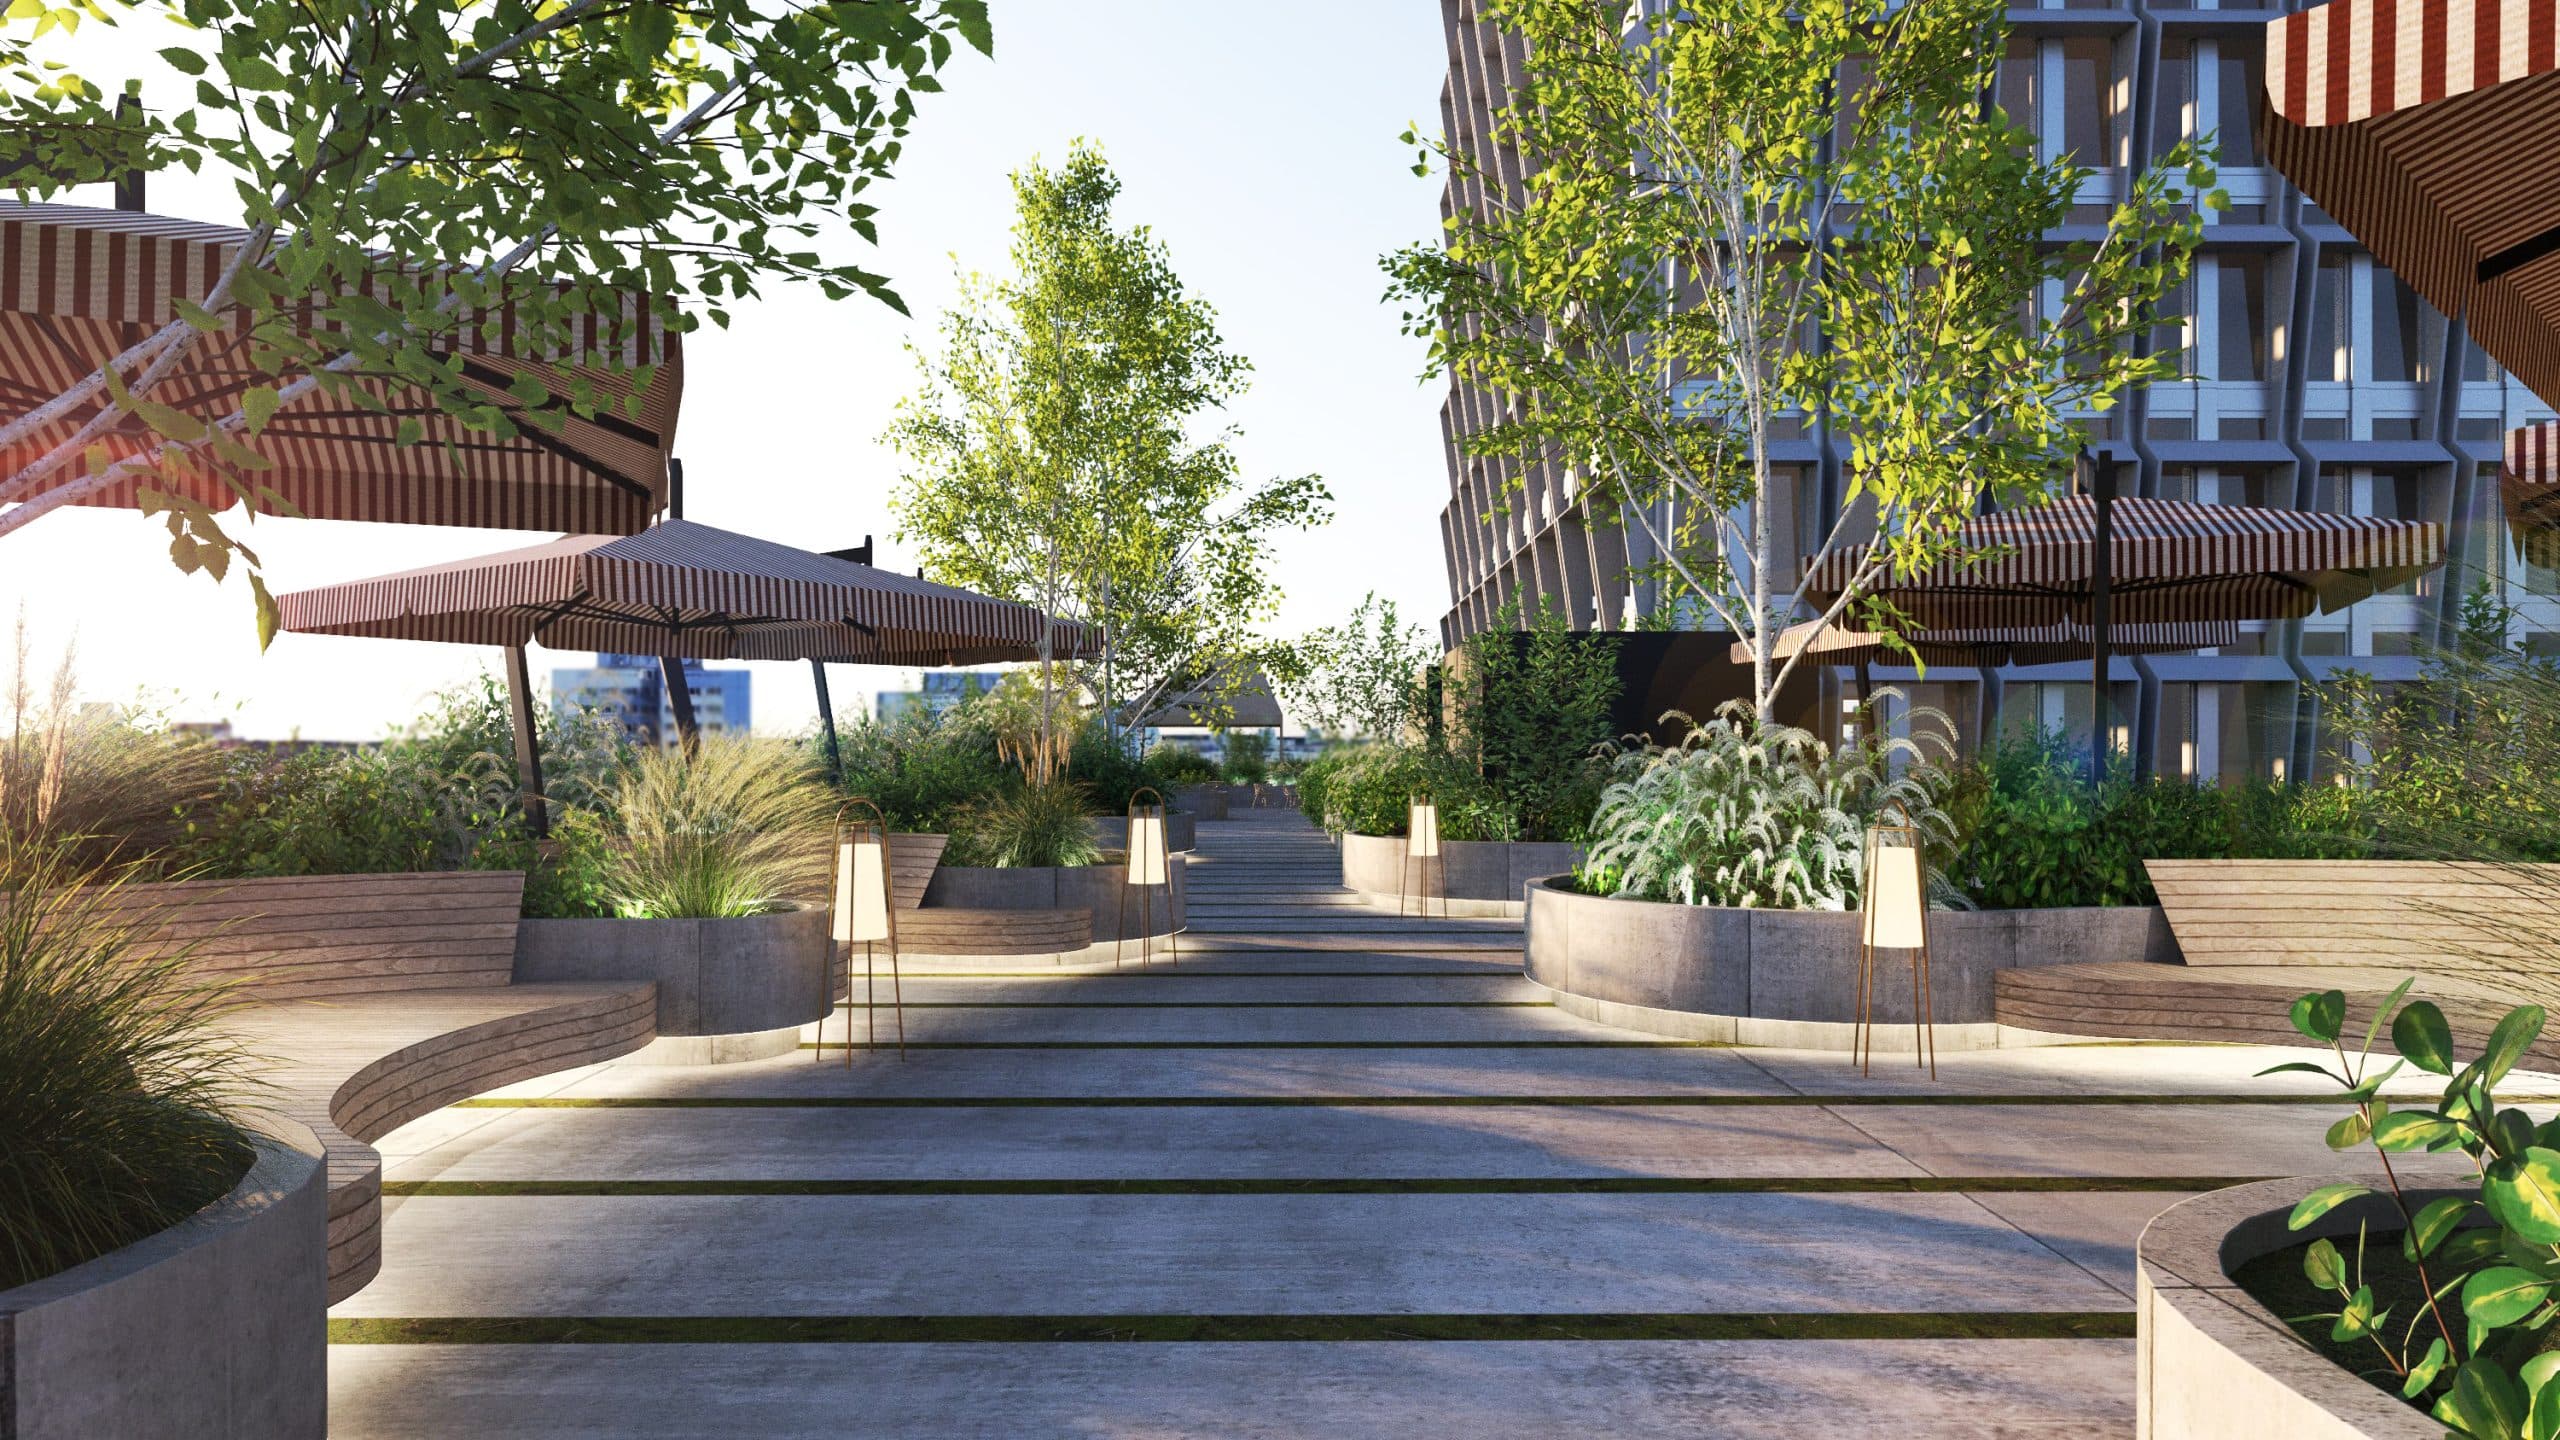
The 030BLN follows the idea of a vertical city and combines working, living, leisure, gastronomy and community in one place. Individually configurable offices and flex office spaces are complemented by more than 20 conference and meeting rooms. Spacious community areas, a roof terrace of around 2,500 square metres with sports facilities, urban gardening, bar and event areas as well as a diverse gastronomy create space for encounters and exchange. The concept is not only aimed at the users of the building, but also opens up to the city. A green public passage between the 030BLN and the neighbouring Park Inn Hotel will connect Alexanderplatz with Alexanderstraße from 2029 and increase the quality of stay on site.