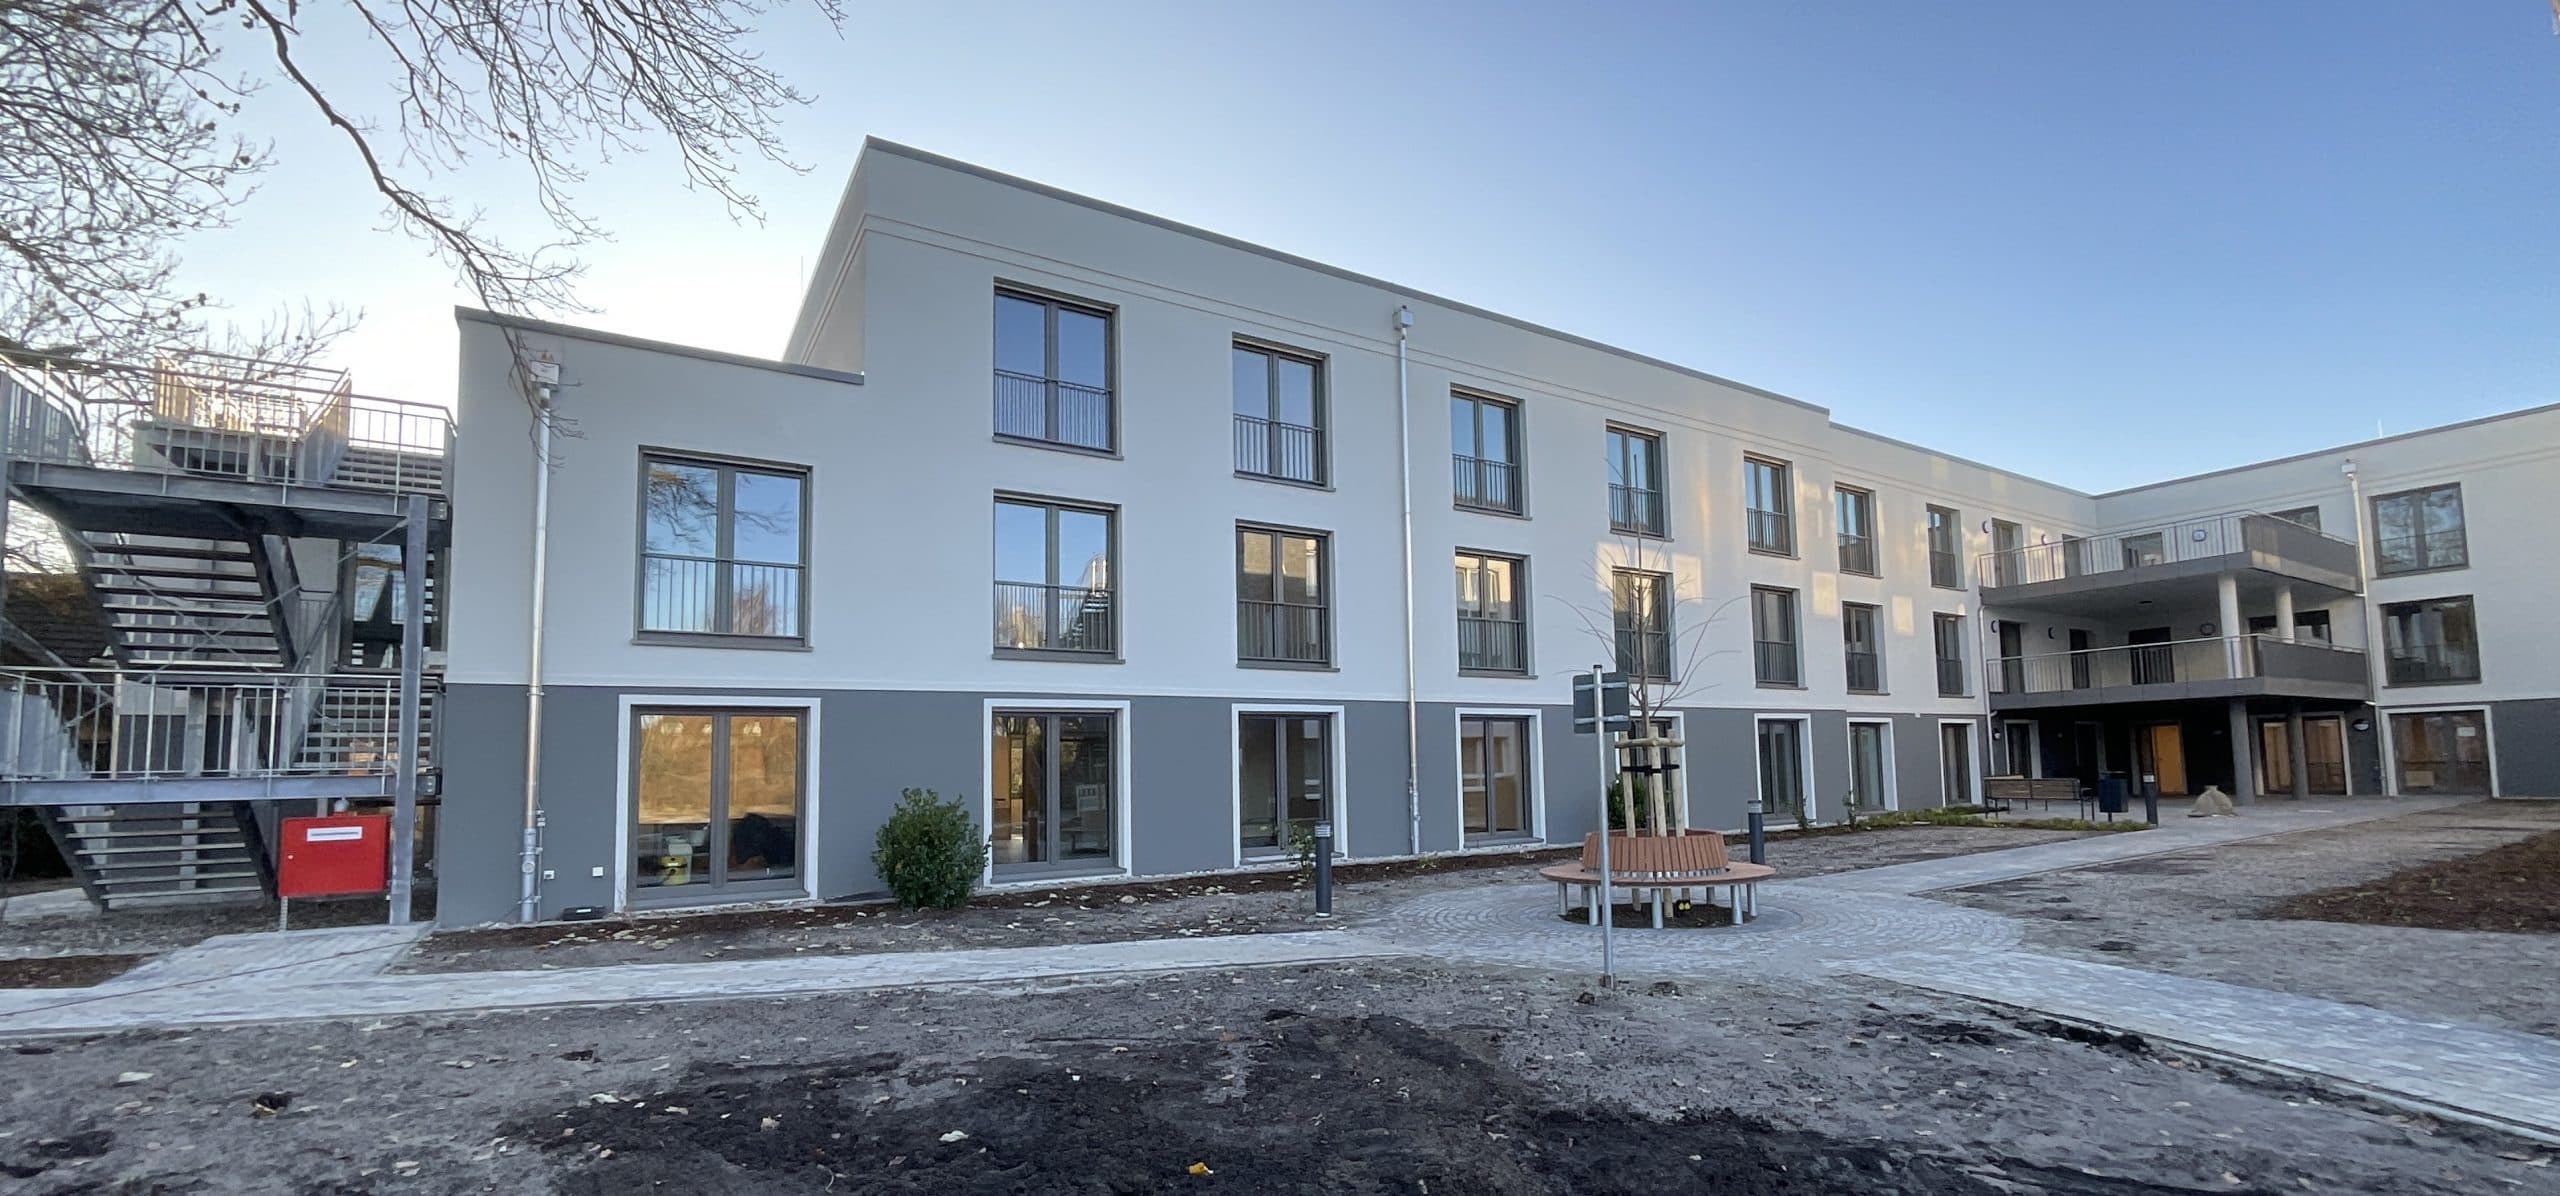
Sustainable care facility with a focus on the well-being of the residents
The approximately 5,850 square metre site previously only housed the existing modern nursing home with 71 spacious single rooms for inpatient care and four residential units. There are a total of five family residential groups on three floors. Each of the living areas has twelve cosy single rooms and a large apartment; this is intended as a double room for married couples. A large, bright and cosy eat-in kitchen serves as a social centre and meeting zone in every residential group. Directly adjacent to the hotel-like foyer on the ground floor is the restaurant for residents with a sun terrace and its own fresh kitchen. A range of hairdressers and pedicurists as well as doctors and therapists is also regularly available in the house.
The extension now complements the L-shaped main building to the south. It has two full storeys and a staggered storey and comprises around 2,440 square metres of gross floor area. The extension follows the typical Cureus system approach. A straight-lined façade that blends in with the existing surrounding buildings in terms of colour and floor-to-ceiling windows throughout are striking elements. The extension was built in accordance with the KfW 40NH standard and is supplied with heat and electricity by its own combined heat and power plant. The building is also striving for certification according to the extremely sustainable DGNB Silver Standard, and spacious care bathrooms as well as additional staff and administration rooms complement the existing offer at the site. In the new part of the building, too, only generously designed single rooms with private bathrooms were created. Each of the 48 rooms has a telephone, television and Internet connection as well as a nurse call. It is possible to furnish the rooms yourself and can facilitate the transition to a new phase of life. For a familiar, social togetherness, the newly added rooms will be divided into three further, independently organized residential groups with an associated kitchen--living room and lounge area as well as a balcony or terrace.