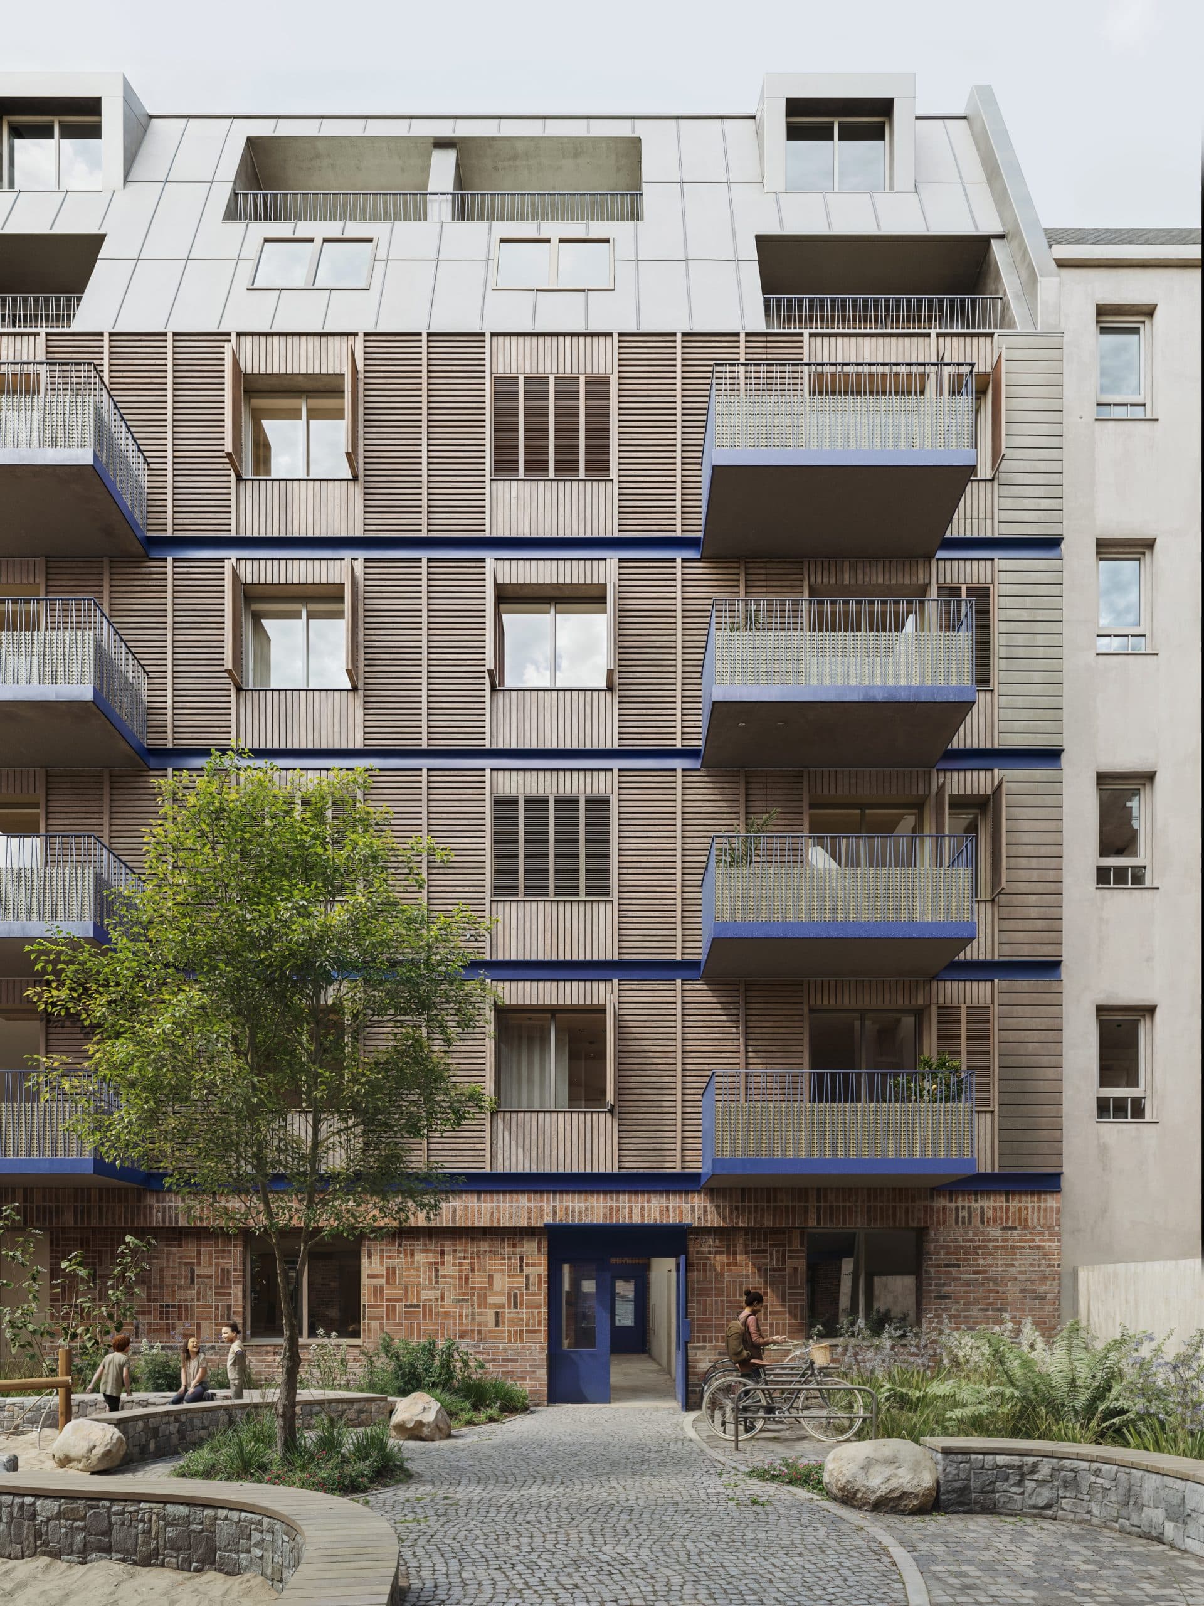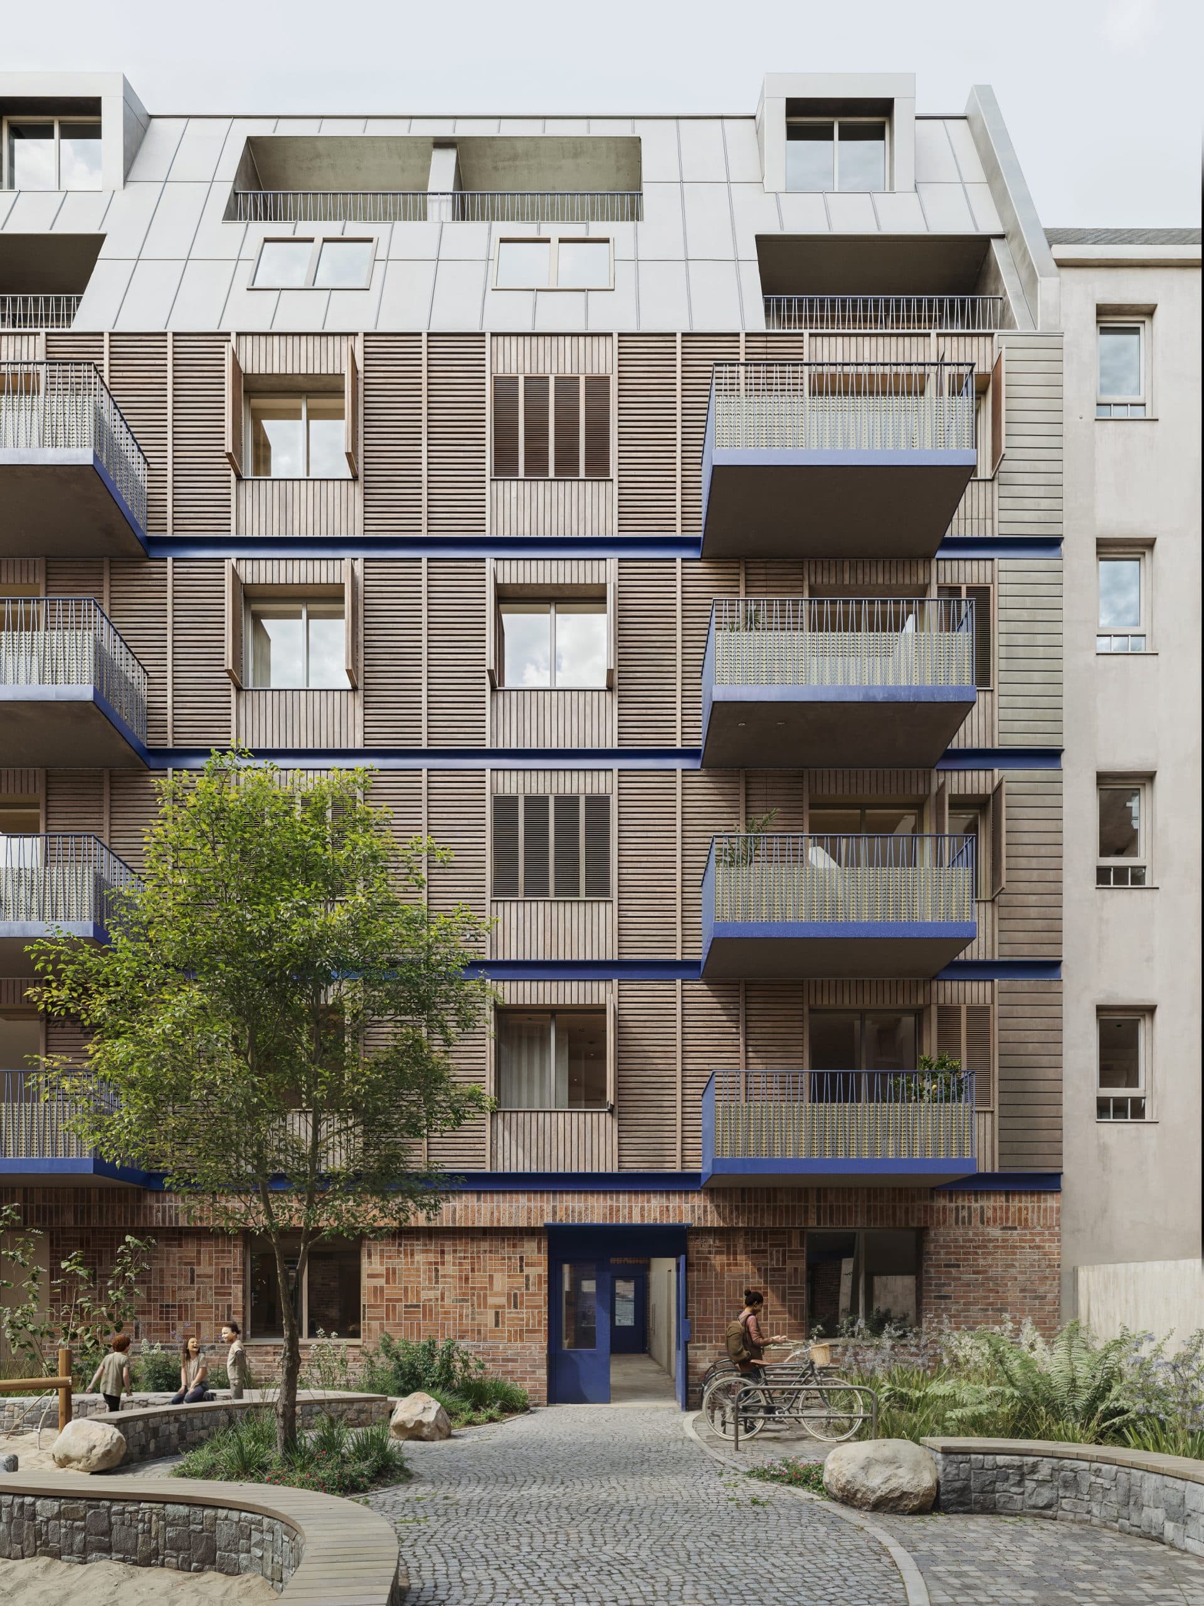
STADT UND LAND Wohnbauten-Gesellschaft mbH is preparing to start construction on its new-build project at Flughafenstraße 41 in Berlin-Neukölln. Based on the current state of planning, construction is scheduled to begin in the second quarter of 2027 at the earliest. Plans for the site include a front building and a garden building comprising a total of 22 flats, as well as an additional mixed-use residential and commercial unit to be used as office space. The project comprises 1,754 square metres of residential floor space and 94 square metres of commercial floor space. The 22 flats are intended to be subsidised, rent-controlled accommodation. The mixed-use residential and commercial unit is to be built on a privately funded basis.
“With the new-build project on Flughafenstraße, we aim to create affordable housing whilst also testing how previously used building components can be incorporated into subsidised housing construction. We are also interested in finding out under what conditions this approach can be implemented in a way that is both economically viable and practical. Through scientific support, we aim to gather experience that we can analyse for future construction projects,” says Ingo Malter, Managing Director of STADT UND LAND Wohnbauten-Gesellschaft mbH.
The initiative is also a research project into the reuse of building components, an approach within circular construction. Aachen University of Applied Sciences is providing scientific support for the project. The research is examining how previously used building components can be incorporated into the subsidised new-build housing scheme and what requirements this entails in terms of procurement, testing, refurbishment and installation.
The plans envisage a timber-frame structure with glulam floor elements, as well as a timber façade comprising storey-by-storey curtain wall elements. According to the current state of planning, elements suitable for reuse include façade battens made from reclaimed timber, natural stone slabs in the stairwells, and paving for the outdoor areas. Which components can be reused, and to what extent, will be assessed during the further planning and construction process. The load-bearing structure, building envelope and finishes are being planned separately to allow for the repair, replacement and dismantling of individual components. Life-cycle costs are also being taken into account.
Planning permission for the project was granted in the summer of 2026. Subject to the necessary nature conservation and regulatory requirements being met, preparatory tree-felling work is currently scheduled for December 2026. The project is scheduled to be ready for occupation in 2029.
The project is funded under the federal programme ‘Pilot Projects – Innovations in the Building Sector’ run by the Federal Ministry for Housing, Urban Development and Construction (BMWSB). The Federal Institute for Research on Building, Urban Affairs and Spatial Development (BBSR) and the Federal Foundation Bauakademie manage the programme on behalf of the BMWSB.
Further information on the project will be published once the next round of consultations has been completed.