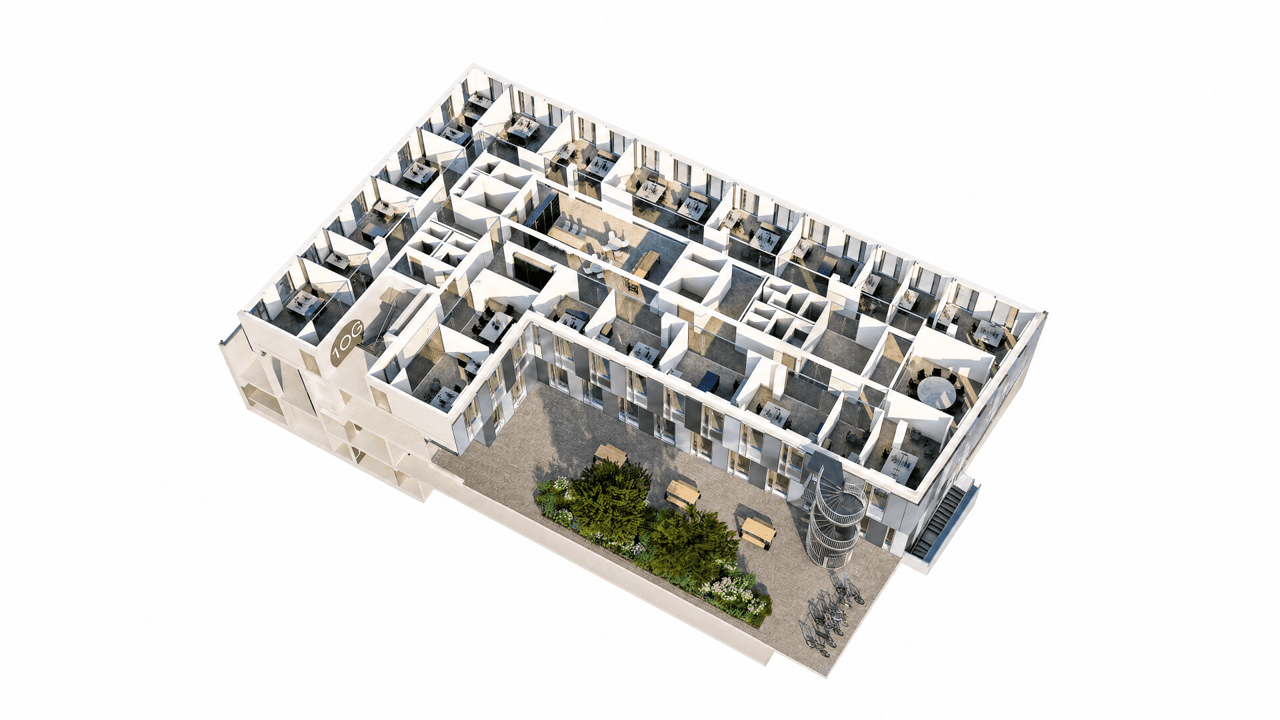
The repurposing and comprehensive refurbishment of office buildings are increasingly coming up against economic constraints. At the same time, megatrends and changing usage requirements are demanding that the property sector adapt dynamically. Office buildings must therefore be easier to adapt in future so that their value is maintained in the long term. BOB efficiency design AG, bähr ingenieure, Chapman Taylor Architektur und Städtebau Planungsgesellschaft and Kempen Krause Ingenieure jointly presented a versatile office property at the Expo Real property trade fair. Using the BOB building platform as an example, the companies demonstrate how preparations for a future conversion to commercial residential use – such as serviced apartments – can be made as early as the planning stage of an office building. The aim is to significantly reduce the financial and time costs associated with the change of use and to open up additional opportunities for investors in the management of their properties.
Long-term forecasts for office investments are currently difficult to make, particularly as the impact of artificial intelligence and economic trends on demand for office space remains unclear. A building that is currently let must therefore remain economically viable even if demand changes once a tenancy agreement expires. The BOB product focuses on the early integration of architecture, structural engineering, building physics, fire safety and building services into the product development process.
Dr Bernhard Frohn, CEO of BOB AG, Burçak Lüders, Managing Director of bähr ingenieure, Hendrik Wirths, Director at Chapman Taylor, and Dr Hans-Jürgen Krause, Managing Director of Kempen Krause Ingenieure, explained how this can be achieved both technically and economically.
Planning for future use from the outset
“I’d like to think in terms of the product rather than the project,” says Dr Bernhard Frohn, CEO of BOB AG. The starting point for the joint study was the question of what additional requirements an office building needs to fulfil in order to be converted into serviced apartments at a later stage with manageable effort. To this end, the partners examined a BOB building they had already designed together. The BOB building platform serves as a basis for harmonising recurring planning and construction principles and specifically supplementing the requirements for a second use. Whilst in many mixed-use concepts, office and residential areas are each planned for their intended purpose, the focus here is on the subsequent change of use. The system examined also allows for the partial conversion of individual floors or areas of the building.
Serviced apartments can be accommodated in the building under consideration whilst the floor plan and building envelope remain largely unchanged. “The details really do matter here,” explains Hendrik Wirths, Director at Chapman Taylor. It is crucial to assess the requirements of both uses during the product development phase. These include the building’s depth, natural lighting and access, as well as the site’s location and its suitability as a residential address. Building and planning regulations must be taken into account at an early stage. The technical preparation for a change of use does not replace the assessment of its permissibility at the specific location.
Targeted pre-fitting rather than subsequent alterations
For the structural framework and building services, the design includes, amongst other things, defined drilling zones in the ceilings. These allow for vertical ducting during the change of use without fundamentally altering the structural system. Prefabricated wet rooms can be brought into the building via a removable façade opening. Another component of the pre-fitting is enhanced sound insulation of the façade, which already takes into account the requirements for future bedrooms.
“You have to think very carefully about what kind of change of use you want,” emphasises Dr Hans-Jürgen Krause, Managing Director of Kempen Krause Ingenieure. Preparing for any possible type of use would result in excessively high provision costs. In the case under consideration, the fire compartments remain unchanged; no additional escape routes are required. The planning is based on long-term use of the serviced apartments classified as residential under building regulations. In the case of hotel use, the fire safety requirements in particular would need to be examined separately as part of product development.
The building services are also being designed from the outset to accommodate both uses. Key elements of the technical systems installed for office use can be retained when the building is converted into serviced apartments. The change of use is intended to be achieved without any fundamental compromise on comfort or energy efficiency.
“You have to envisage two buildings and then plan one of them. If you don’t take the other into account, it won’t work,” says Burçak Lüders, Managing Director of bähr Ingenieure. A key component is prefabricated wet rooms, in which electrical distribution and kitchen connections can also be prepared. In conjunction with the planned service routes and the façade opening, these are intended to shorten the conversion time.
Considering cost-effectiveness over the life cycle
Dr Bernhard Frohn compared five economic scenarios over a 20-year period: the extension of the first office tenancy agreement, a change of office tenant, vacancy followed by office letting, and conversion to serviced apartments with and without prior pre-fitting. A timeframe of ten years was assumed for the change of use. The calculation takes into account rental income and costs, which are discounted to their present value.
In the model study, the additional investment for pre-fitting amounts to around 320,000 euros. This corresponds to 2.8 per cent of the costs for building construction and technical installations, i.e. cost groups 300 and 400. Continuing to let the property to the original office tenant remains the most economically favourable scenario in the model. However, the present value of the pre-fitted conversion is only just under one million euros below the scenario of a change of office tenant, for which a figure of around 8.7 million euros was calculated. Conversion without prior preparation performs significantly worse due to the more extensive alterations required.
BOB AG intends to incorporate the results into future office developments and discuss the financing of the pre-fitting with investors. Together, the companies also intend to explore further usage options, including hotels and sheltered accommodation. The aim remains to consider a building’s long-term usability right from the development stage, thereby creating better conditions for maintaining its value throughout its life cycle.
A handout relating to the event can be requested free of charge via the following link: https://www.bob-ag.de/handout-expo-panel.