Cureus, a property owner specialising in residential care facilities, which builds new properties for its own portfolio and actively manages them, is preparing to build a two-part residential complex at Haagstraße 10–11 and Lobbericher Straße 34–36 in 41334 Nettetal (North Rhine-Westphalia). The emida Group, a specialist in care provision, will be the future operator of the site. Cureus itself is acting as the main contractor for this project.
Michael Müller, Managing Director of the emida Group, is delighted: “With Seenstadt Nettetal, we are establishing another key location for our company in North Rhine-Westphalia, on the Lower Rhine. Nettetal is a very liveable place, and we look forward to offering an attractive range of care and support services to senior citizens in the region very soon, within this modern complex of buildings. The new site will be named Elisen Residenz and will also include five staff flats.”
Kathrin Ufken, project manager at Cureus, comments on the current status of the project as follows: “We have been granted planning permission for the planned residential building on Haagstraße and have already completed the soil remediation; ground improvement works are currently underway. The demolition of the old buildings on Lobbericher Straße has also been completed, making way for the future assisted living facility. Thanks to the excellent cooperation with the relevant city authorities, we expect to receive the planning permission for this site in the near future as well. We intend to start construction here immediately afterwards. Our project also includes a public footpath through the planned outdoor facilities to create a link between Haagstraße and Lobbericher Straße. Thanks to our tried-and-tested systematic approach, completion is expected in spring 2028. We are committed to exercising the utmost care with regard to restrictions, noise and mess for local residents. Nevertheless, minor disruptions can never be entirely ruled out, and we would like to ask for your understanding in this regard from the outset. Ultimately, however, the result will be, above all, a valuable home for older people.”
The Elisen Residenz, offering a comprehensive range of care and support services
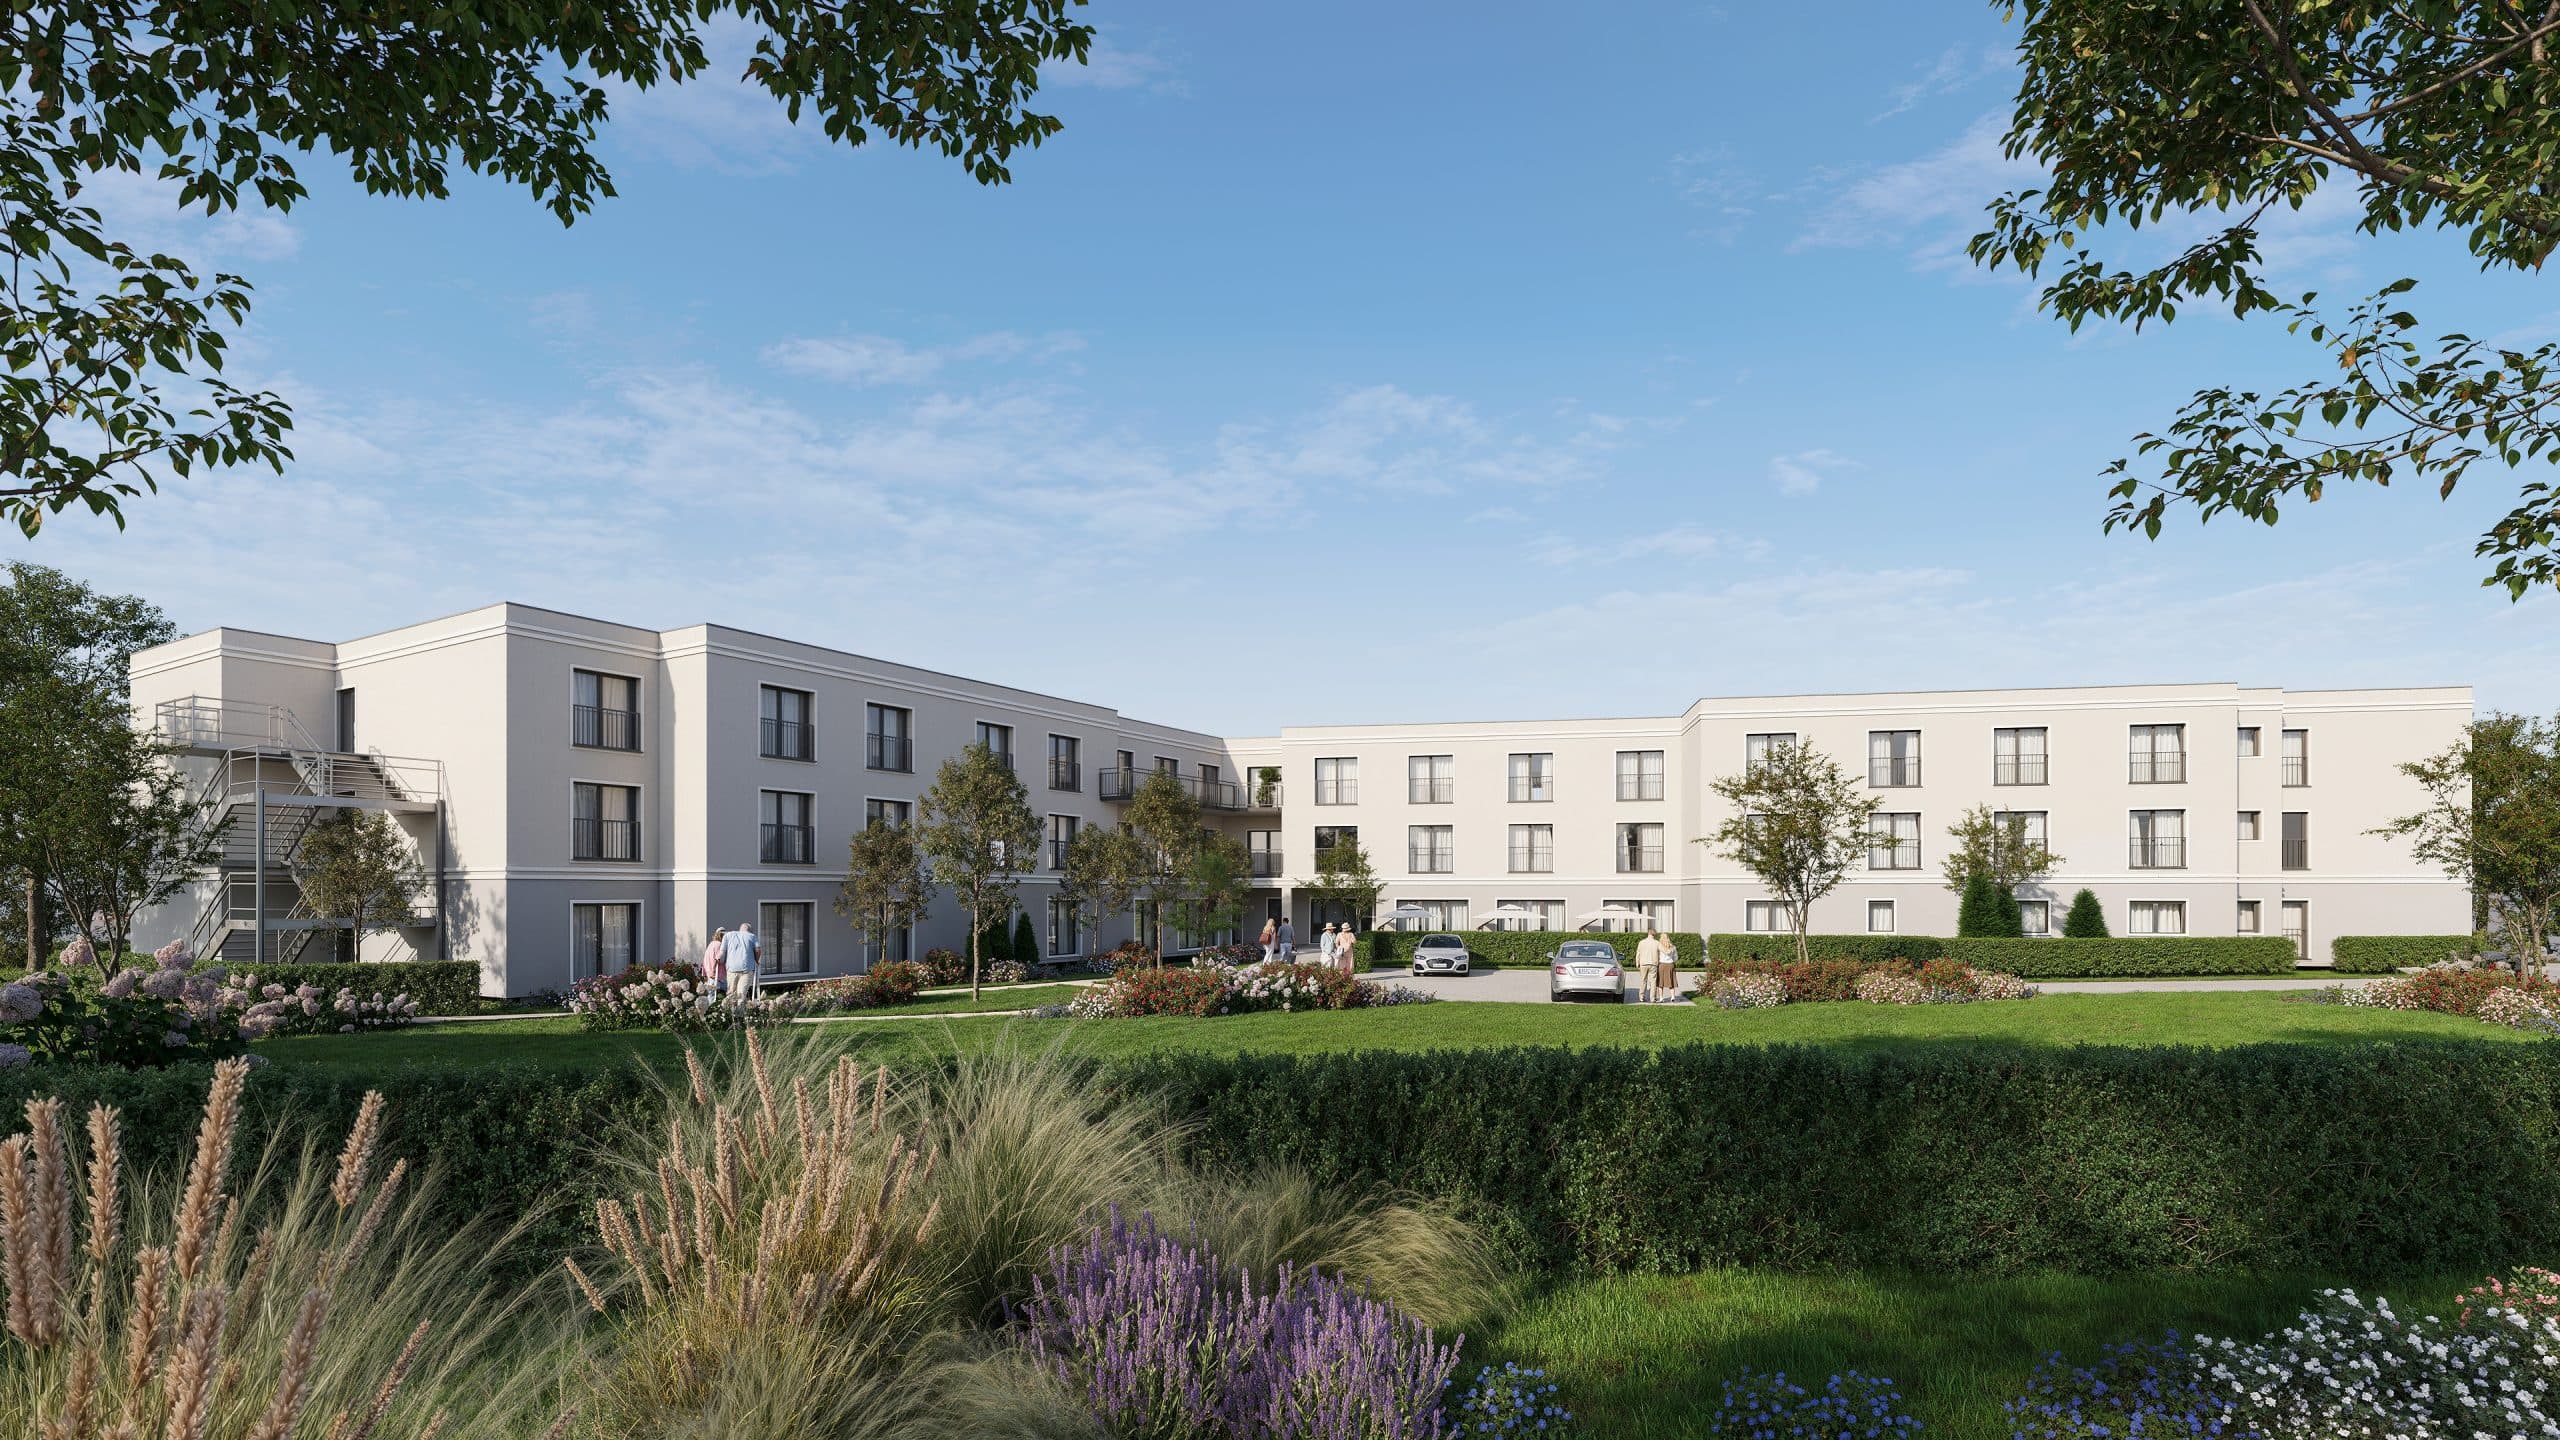
A modern new building comprising three full storeys is to be constructed on the plot of land, measuring approximately 4,000 square metres, on Haagstraße. It will accommodate 80 places for long-term residential care and eight places for short-term and respite care. The L-shaped building will be constructed to the highly energy-efficient KfW-55-KNN standard. Heating will be provided by a heat pump, whilst a solar installation on the green flat roof will generate green electricity. In terms of design, the new emida Residenz in Nettetal will blend in superbly with the surrounding buildings, particularly thanks to its clean-lined and light-coloured exterior, whilst also serving as an eye-catching feature.
The fully accessible residence will have a gross floor area (GFA) of approximately 5,100 square metres. The ground floor welcomes residents and guests with a hotel-style lobby, a lounge with a fireplace, as well as a hairdressing salon and therapy facilities. The restaurant and café, featuring a fresh-cookery kitchen, will also be open to the public. The adjoining terrace provides a pleasant link to the residence’s attractively landscaped outdoor areas. A therapeutic bath is also available.
On each upper floor, the care home is divided into two living areas, each with its own lounge, kitchen-diner and balcony; a further living area is situated on the ground floor. These smaller groups help to create a homely, family-like atmosphere for the residents. Residents can look forward to 88 single rooms with en-suite bathrooms, meeting the very latest standards for long-term and short-term care. Residents are free to furnish their rooms as they wish to create a cosy atmosphere and a private retreat.
Assisted living in a separate building
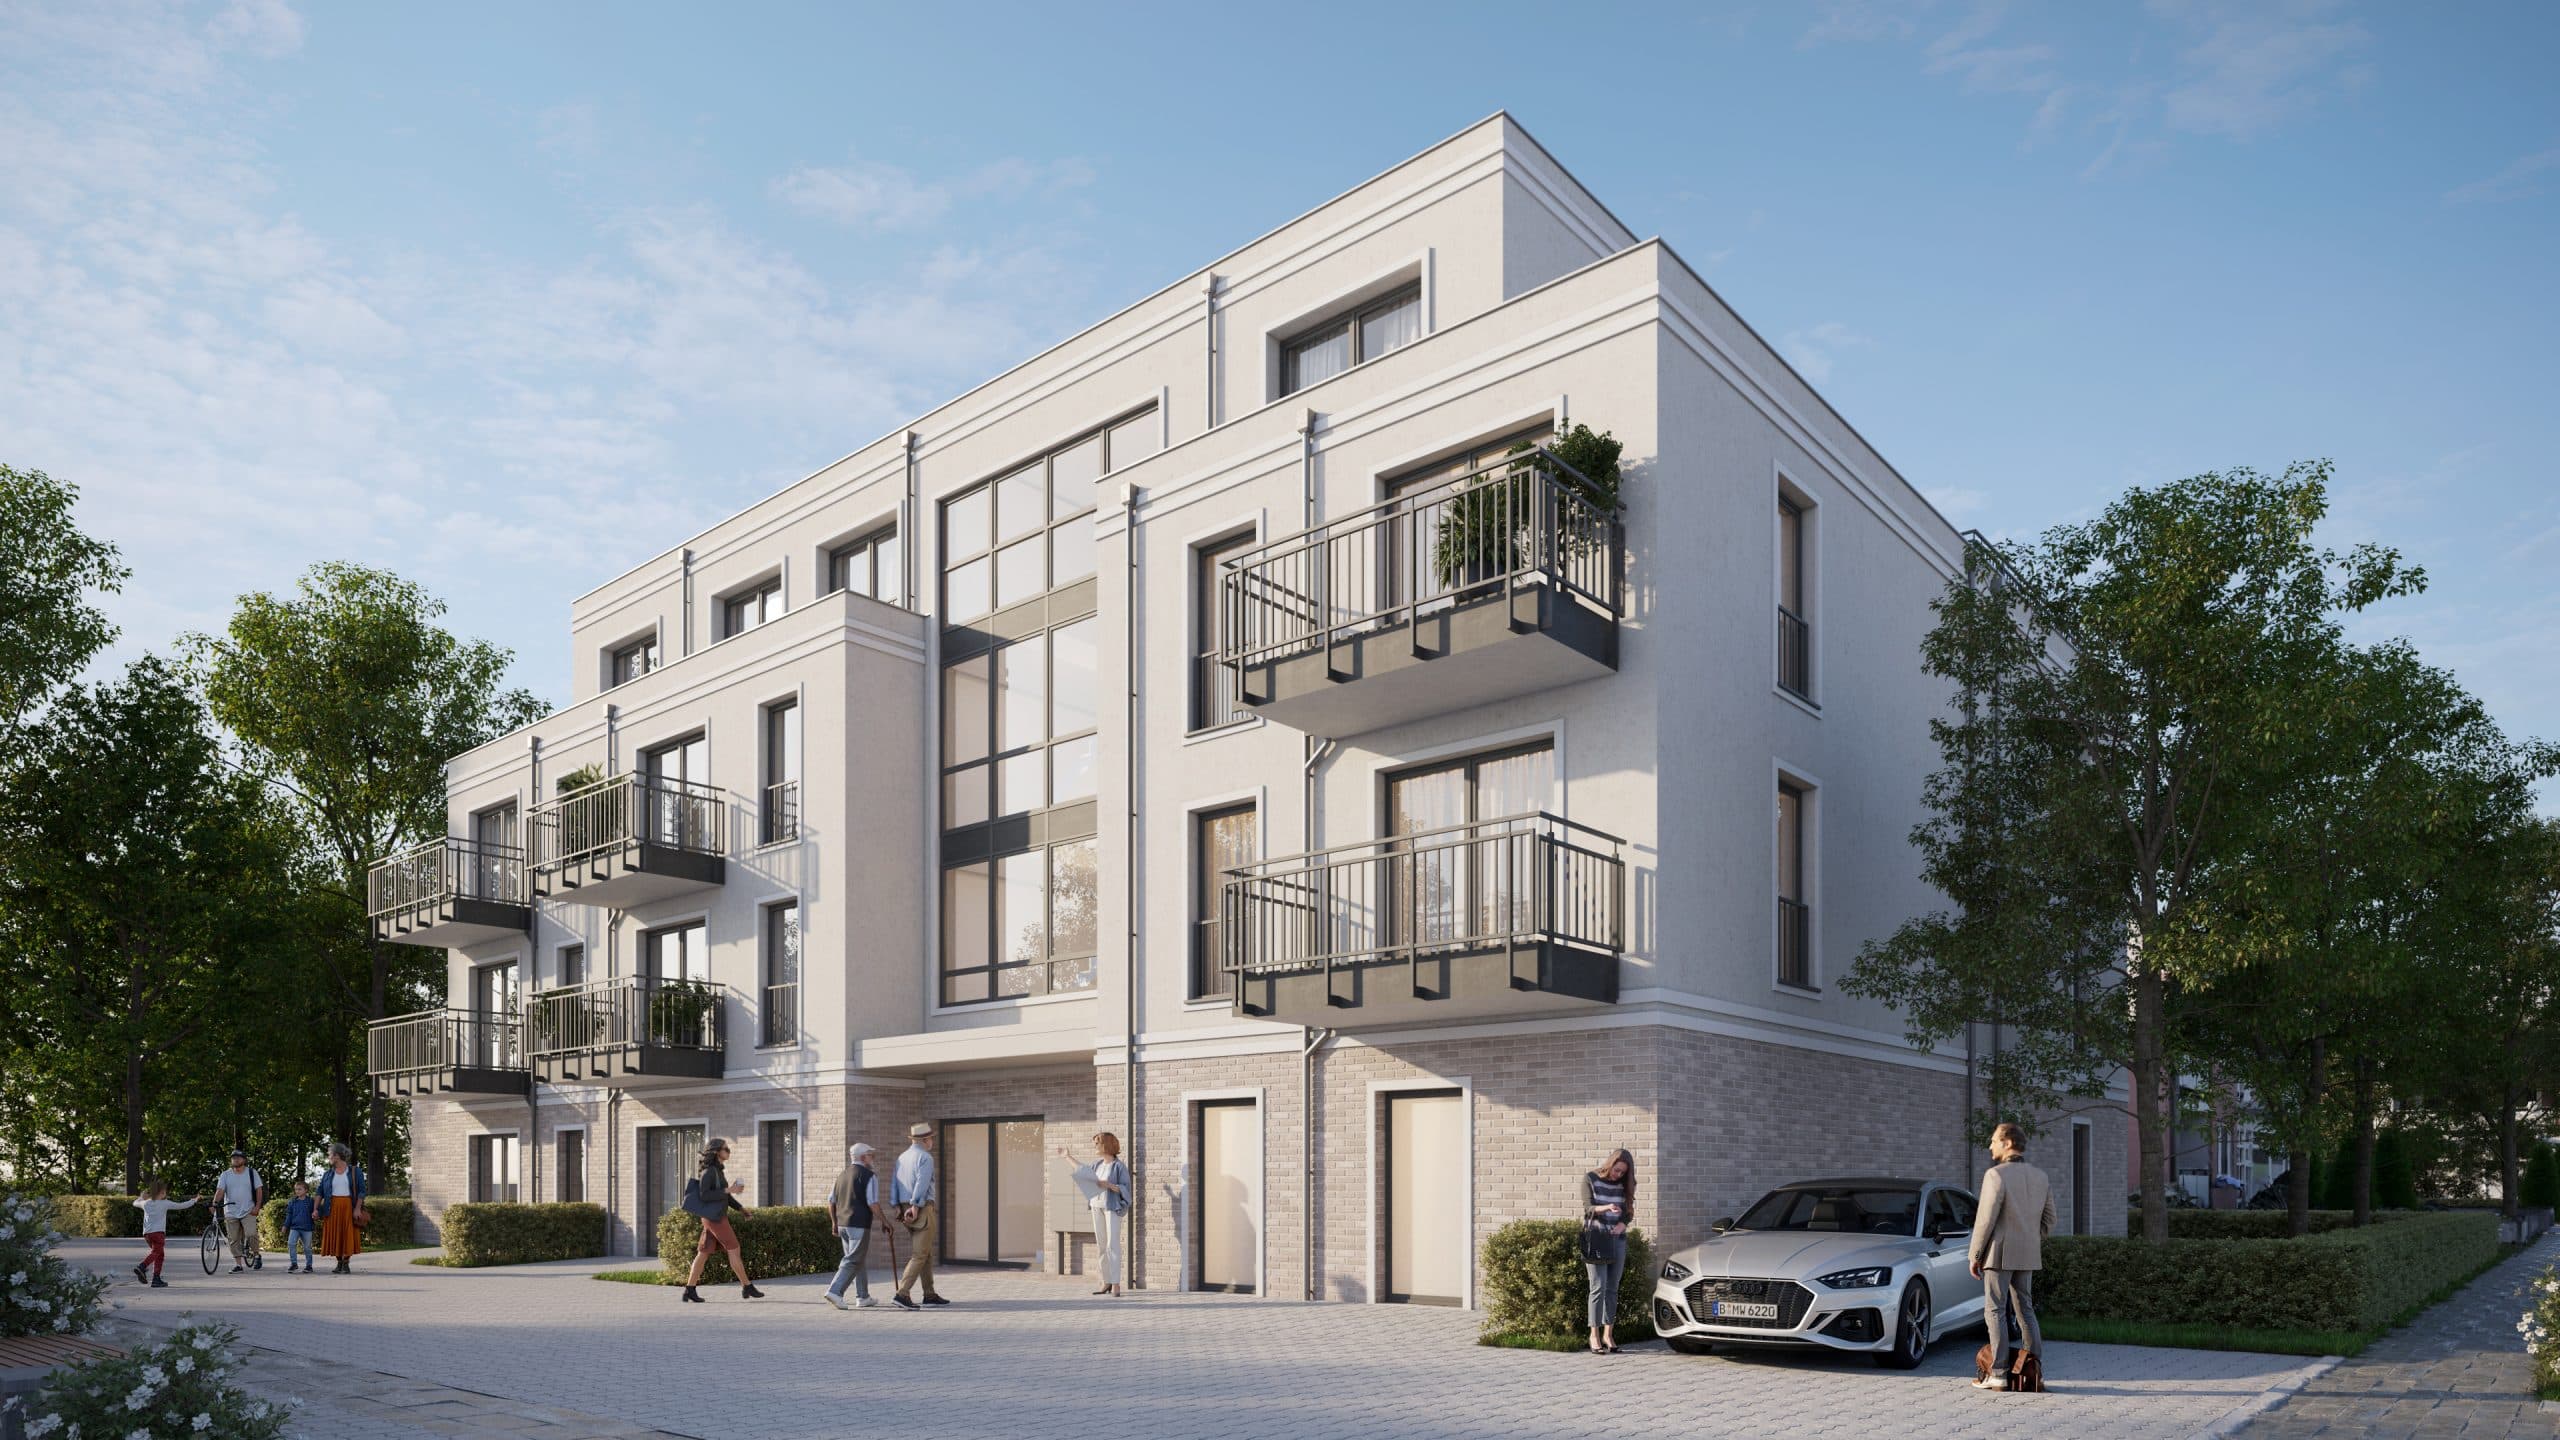
On a further plot of land on Lobbericher Straße, situated to the rear of the residential complex, the ‘ServiceWohnen’ scheme is planned as a four-storey building covering around 1,550 square metres, with a gross floor area of approximately 1,650 square metres. Both plots will later be linked by a path forming part of the outdoor facilities, which will then also be open to the general public.
The 19 two-person flats range in size from 41 to 63 square metres and all feature a living area with a kitchen and access to a balcony or terrace/roof terrace, a separate bedroom, a bathroom, a storage room and a hallway. This building also houses the five staff flats.
Focus on interaction, community and socialising – registrations from prospective residents and applications from staff will be accepted from April 2027
“By opening the restaurant and hairdressing salon in the residence to our tenants in the assisted living scheme and to the local community, we will enable our residents to participate in the social life of the local area in due course. An extensive programme of events will also contribute to this in future. In this way, we are fulfilling our commitment to offering the residents entrusted to our care the highest possible standard of care and quality of life, as their satisfaction and that of their relatives is our top priority,” says Michael Müller of the emida Group. “Our staff are also a key part of this concept. Once completed, the new site in Nettetal will create around 90 new and secure jobs in the fields of care, administration, housekeeping and building services.”
Interested residents and job applicants will be able to find out more and register via the website www.emida-residenzen.de from April 2027.
Central location and high-quality construction
Both buildings of the emida Elisen Residenz Nettetal are situated in a quiet residential area, yet close to the town centre. As well as offering direct access to the surrounding countryside with local leisure and day-trip destinations such as the Ferkensbruch-Windmühlenbruch-Nettebruch chain of lakes, Weyer Fort and the Breyell Lakes, a supermarket, doctors’ surgeries and social services are also just a few minutes’ walk away. The town centre, with its café, church and bus stops, as well as Nettetal-Breyell railway station, are also easily accessible. This ensures that Nettetal is well connected to the surrounding towns and villages. The sites of the residence and the assisted living facility will feature numerous cycle parking spaces as well as 35 car parking spaces. This ensures excellent accessibility for visitors, residents and care staff. The park-like outdoor areas, featuring cosy seating areas and local deciduous and fruit trees, will also be available to residents to encourage physical activity, promote health, provide a place to relax and foster a sense of community.
The new buildings are being constructed in accordance with the Cureus standard for care-focused residential developments. This standard is based on consistent, high-quality benchmarks and is designed, amongst other things, to meet the needs of operators whilst prioritising residents and care staff. Consequently, the construction processes and all properties are optimised from the inside out: this applies, for example, to the size and layout of rooms to maximise space and minimise walking distances. The on-site fittings are also carefully designed with usability in mind: corridors are always lit by natural light, every room has floor-to-ceiling windows, and the modern bathrooms and window layouts all follow the same standardised system approach. Nevertheless, in terms of architecture and façade design, great importance is attached to individuality and the highest quality to ensure the buildings blend seamlessly into their respective project environments. Sustainability also plays a key role; for example, the KfW’s ‘Effizienzhaus 40’ standard is targeted for all properties. Centralised procurement – including of floor coverings and lift systems – also ensures cost synergies. Long-term maintenance contracts covering multiple properties further reduce costs for the future operator. Through the continuous review and optimisation of this systematic approach, the creation of properties tailored to specific needs can be guaranteed.
Care requires space
The majority of people are now aware of the shortage of care staff, and this issue is being actively addressed; however, the shortage of care homes is hardly known. According to a study by bulwiengesa (available here) and the latest Destatis long-term care forecast for 2023, up to 650,000 new care places will need to be built nationwide by 2040, yet construction is lagging behind. Cureus is constantly on the lookout for new plots of land to counteract this trend using its own systematic approach to the rapid construction of modern care facilities. Offers to sell land can be sent at any time to ankauf@cureus.de.