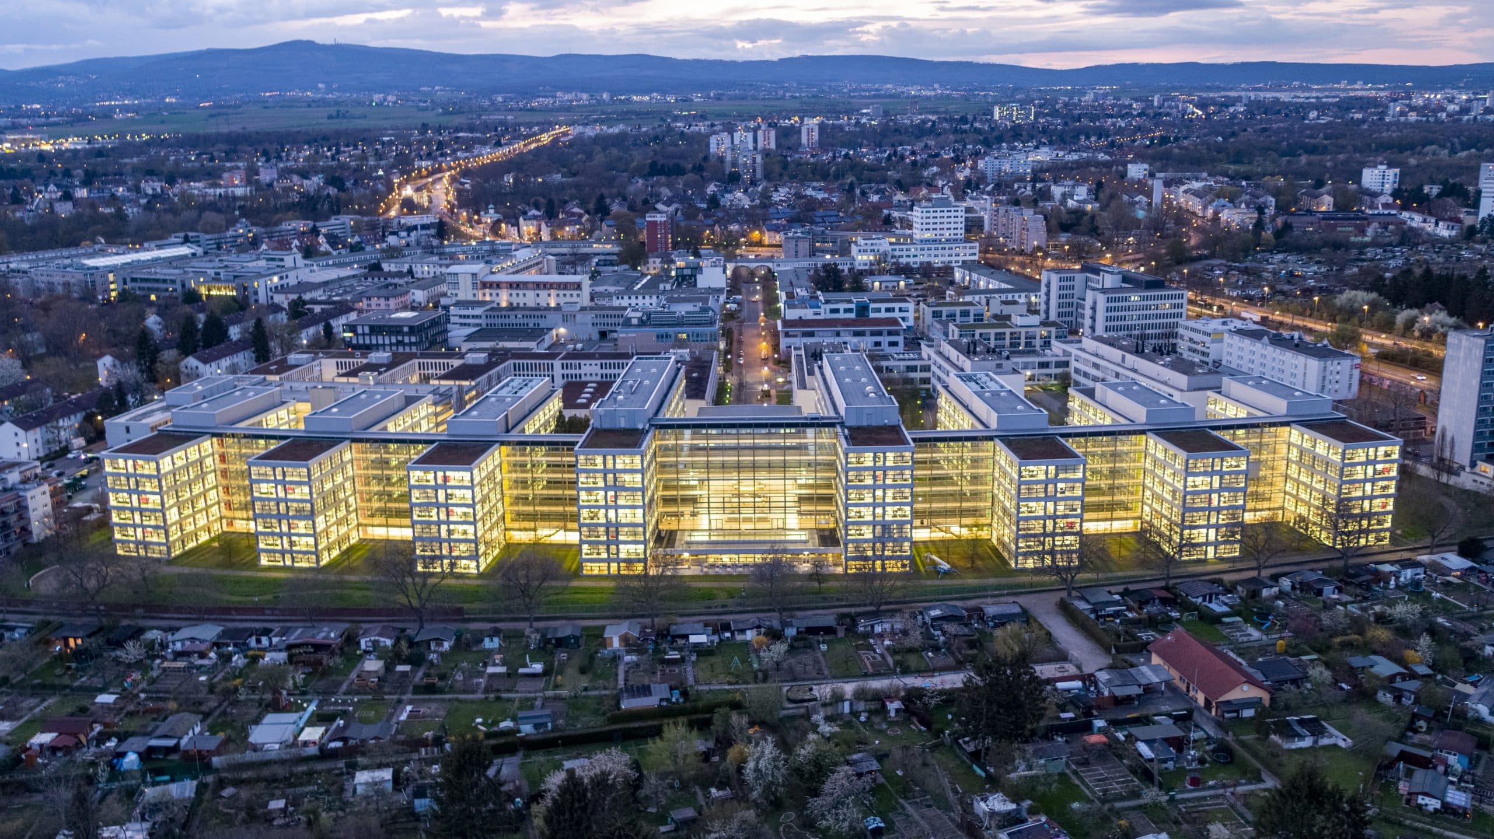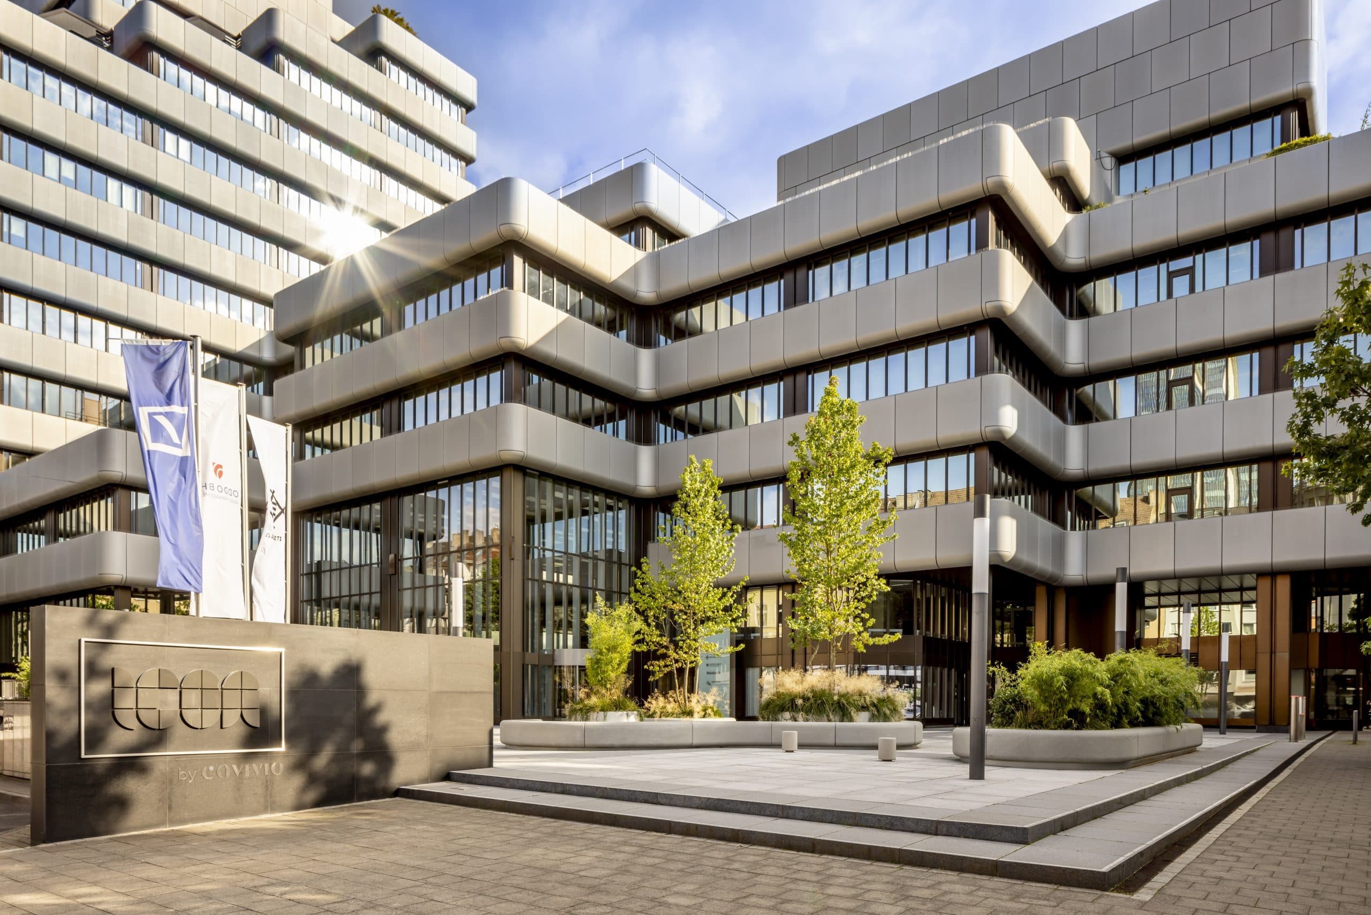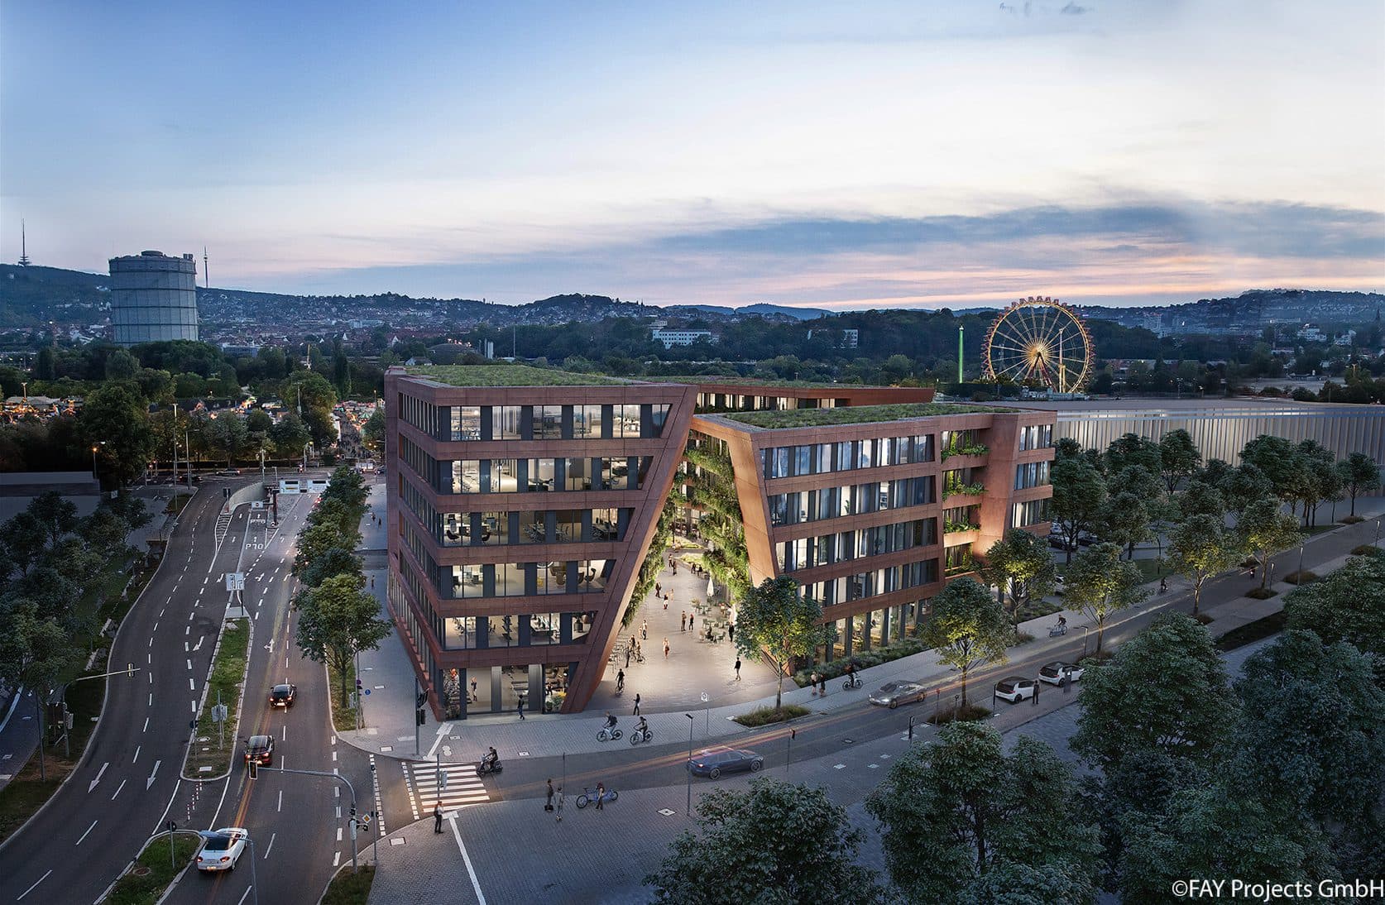
The market for office properties is undergoing a fundamental upheaval: rising vacancies, changing demand for space and new requirements for use and quality are increasingly calling existing concepts into question. What requirements do office properties have to meet today in order to be economically viable? And which concepts will prevail in practice? These questions were the focus of the online press conference organized by RUECKERCONSULT "Conversion, modernization or demolition: What's next for the office?" Representatives of AUKETT + HEESE, CELLS, Covivio, FAY Projects and HIH Projektentwicklung used concrete projects to show which strategies are currently proving themselves in practice: from refurbishments with space expansion to multi-use concepts to adaptation of use and restructuring.
Expansion of space pays off
The majority of the office buildings that exist today were built before the year 2000. Anna Lena Stoephasius, member of the management at the architectural firm AUKETT + HEESE, says: "Buildings that are thirty years old or older not only have rigid floor plans, but also, for example, outdated building technology, i.e. inefficient heating, ventilation and cooling systems with high energy consumption and no needs-based control. The aim is to reconcile space efficiency, quality of stay and ESG compliance through a comprehensive renovation of such properties," Stoephasius continues.
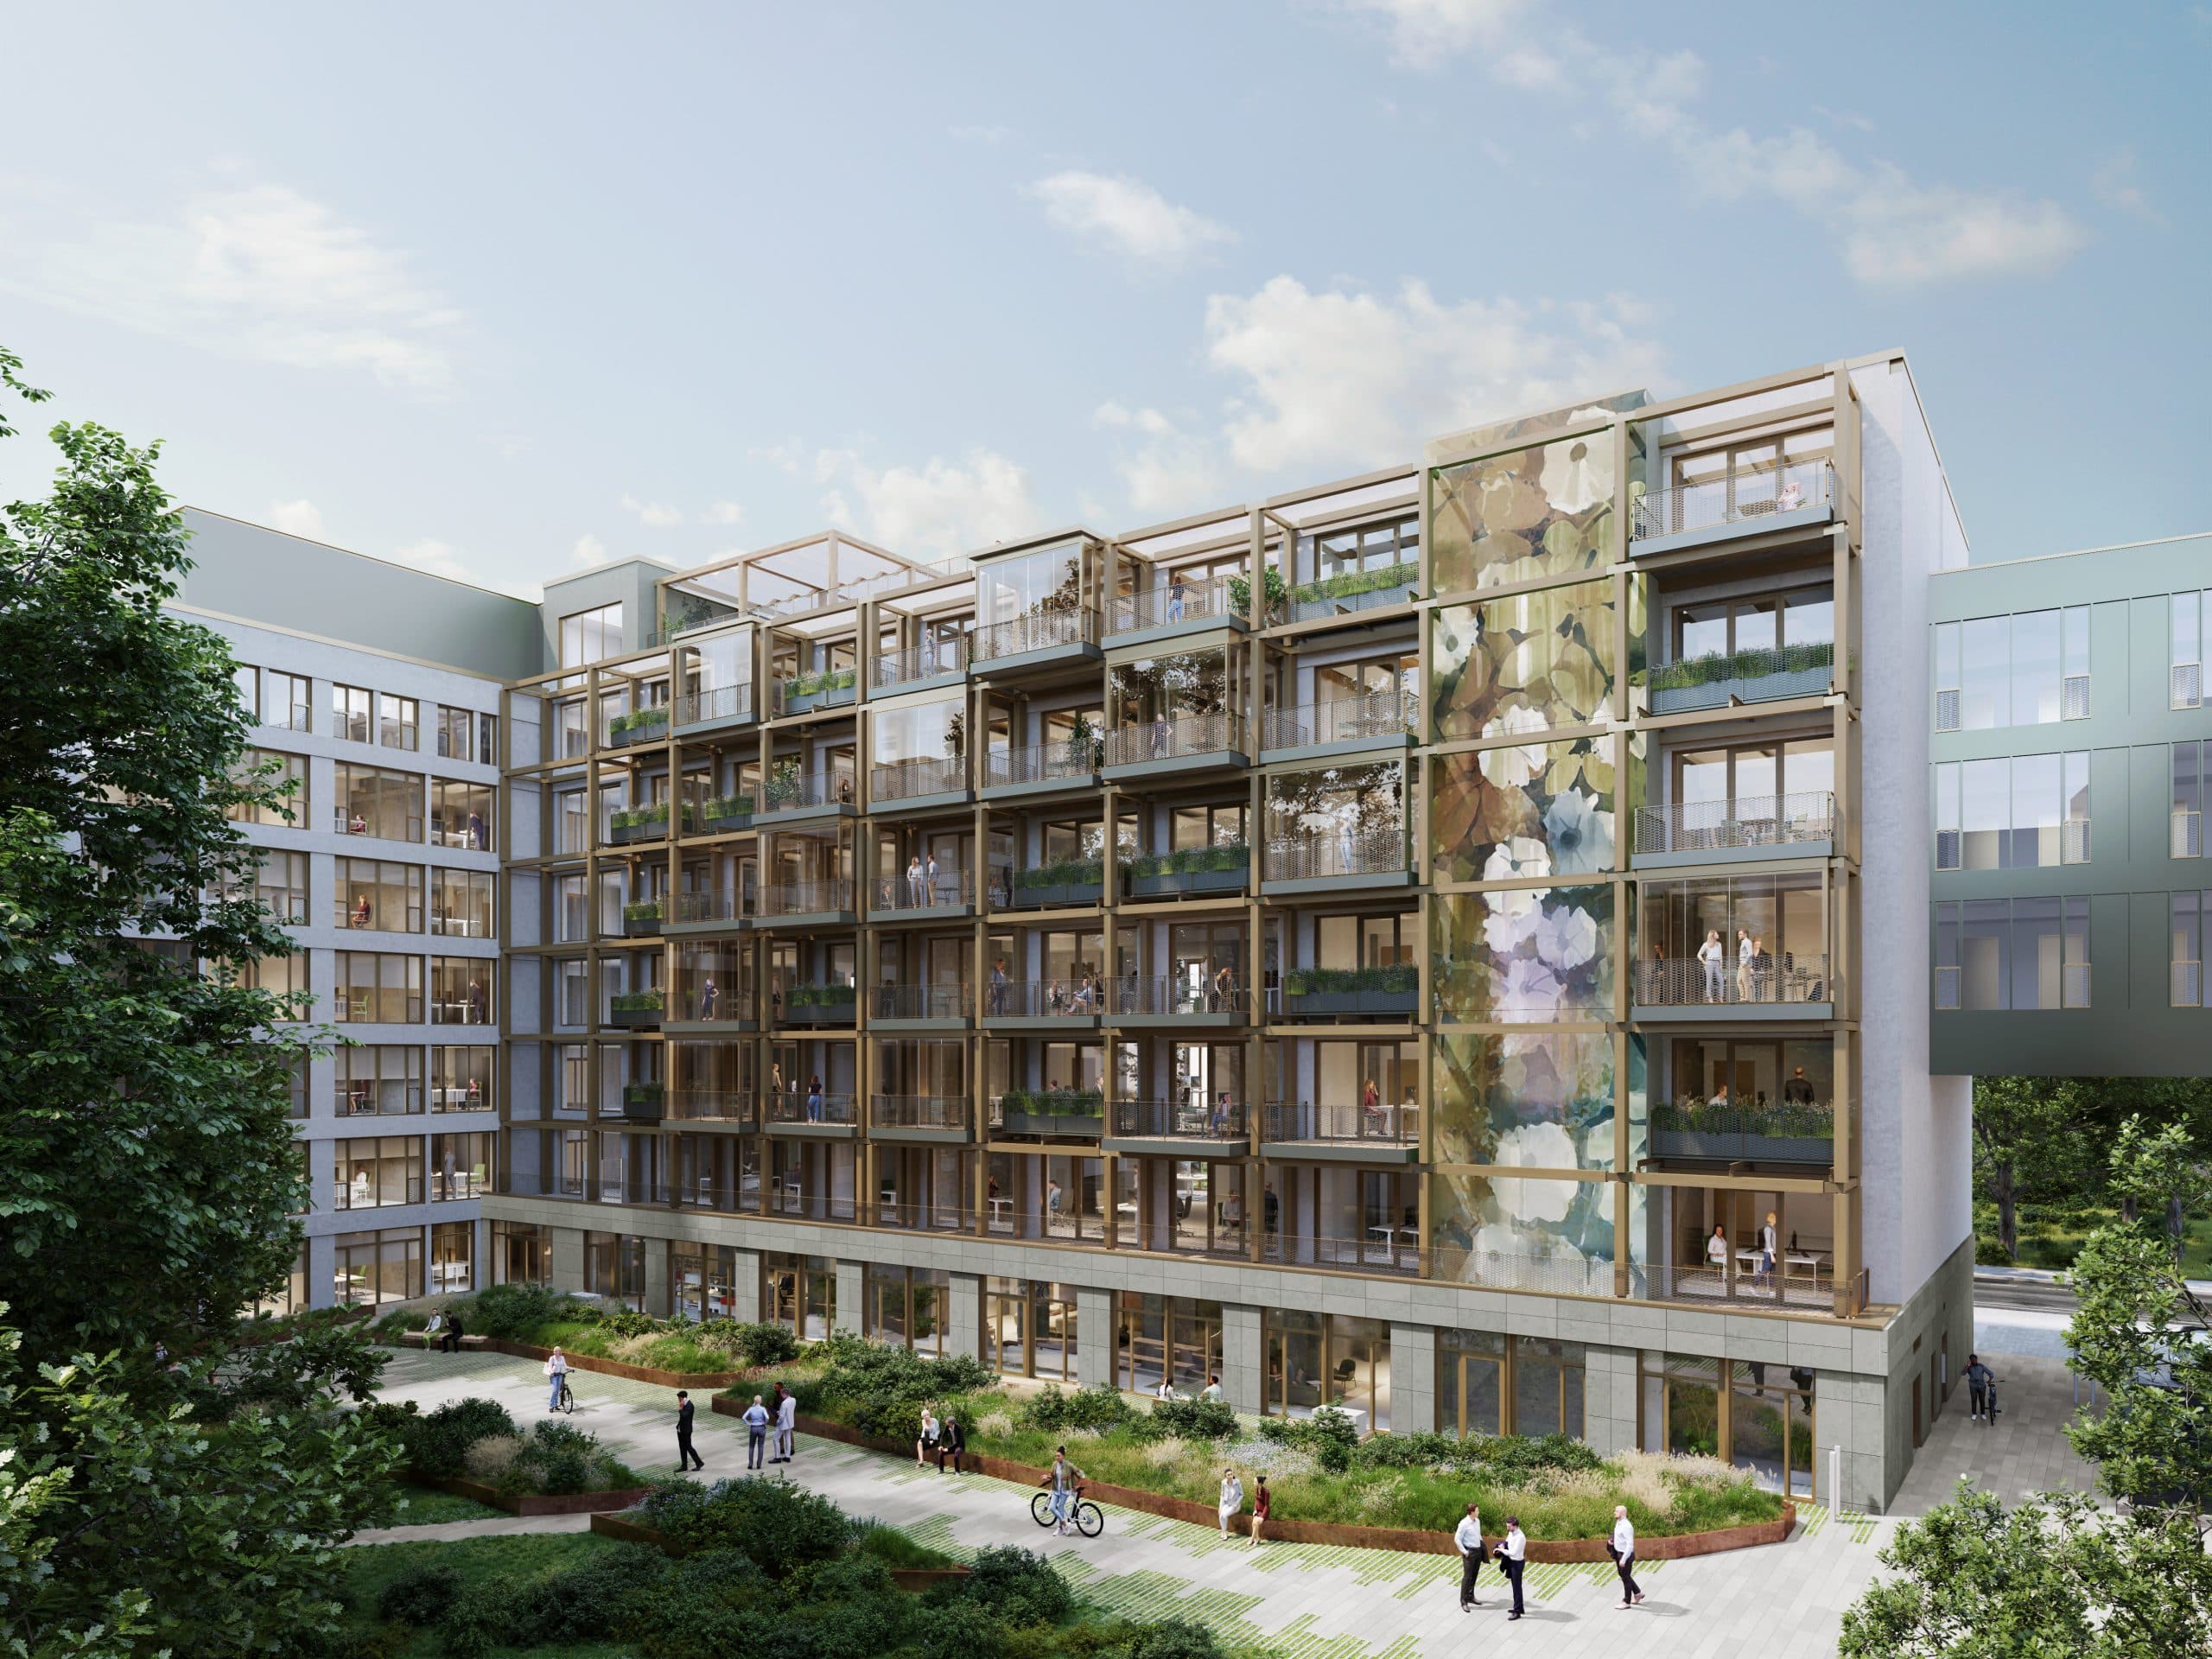
The existing Berlin project "Karlsgärten" by the client CA Immo from the 1990s is an example of how this principle works: The structural concept of the architects of AUKETT + HEESE relies on the preservation of the shell structure as an essential lever for the reduction of grey energy, as well as on targeted structural interventions such as adding storeys in timber hybrid construction, activating roof areas, and adding private balconies on each floor. These measures generate an increase in 2,700 square metres of rental space - a clear economic added value.
"The biggest challenge in the transformation of existing buildings from the 1990s lies in the transformation of rigid building structures into flexible, sustainable working environments," explains Sebastian Nau, member of the management at AUKETT+HEESE. "Our approach combines the maximum preservation of the existing substance with targeted interventions in the supporting structure and façade in order to redefine both technical and spatial qualities."
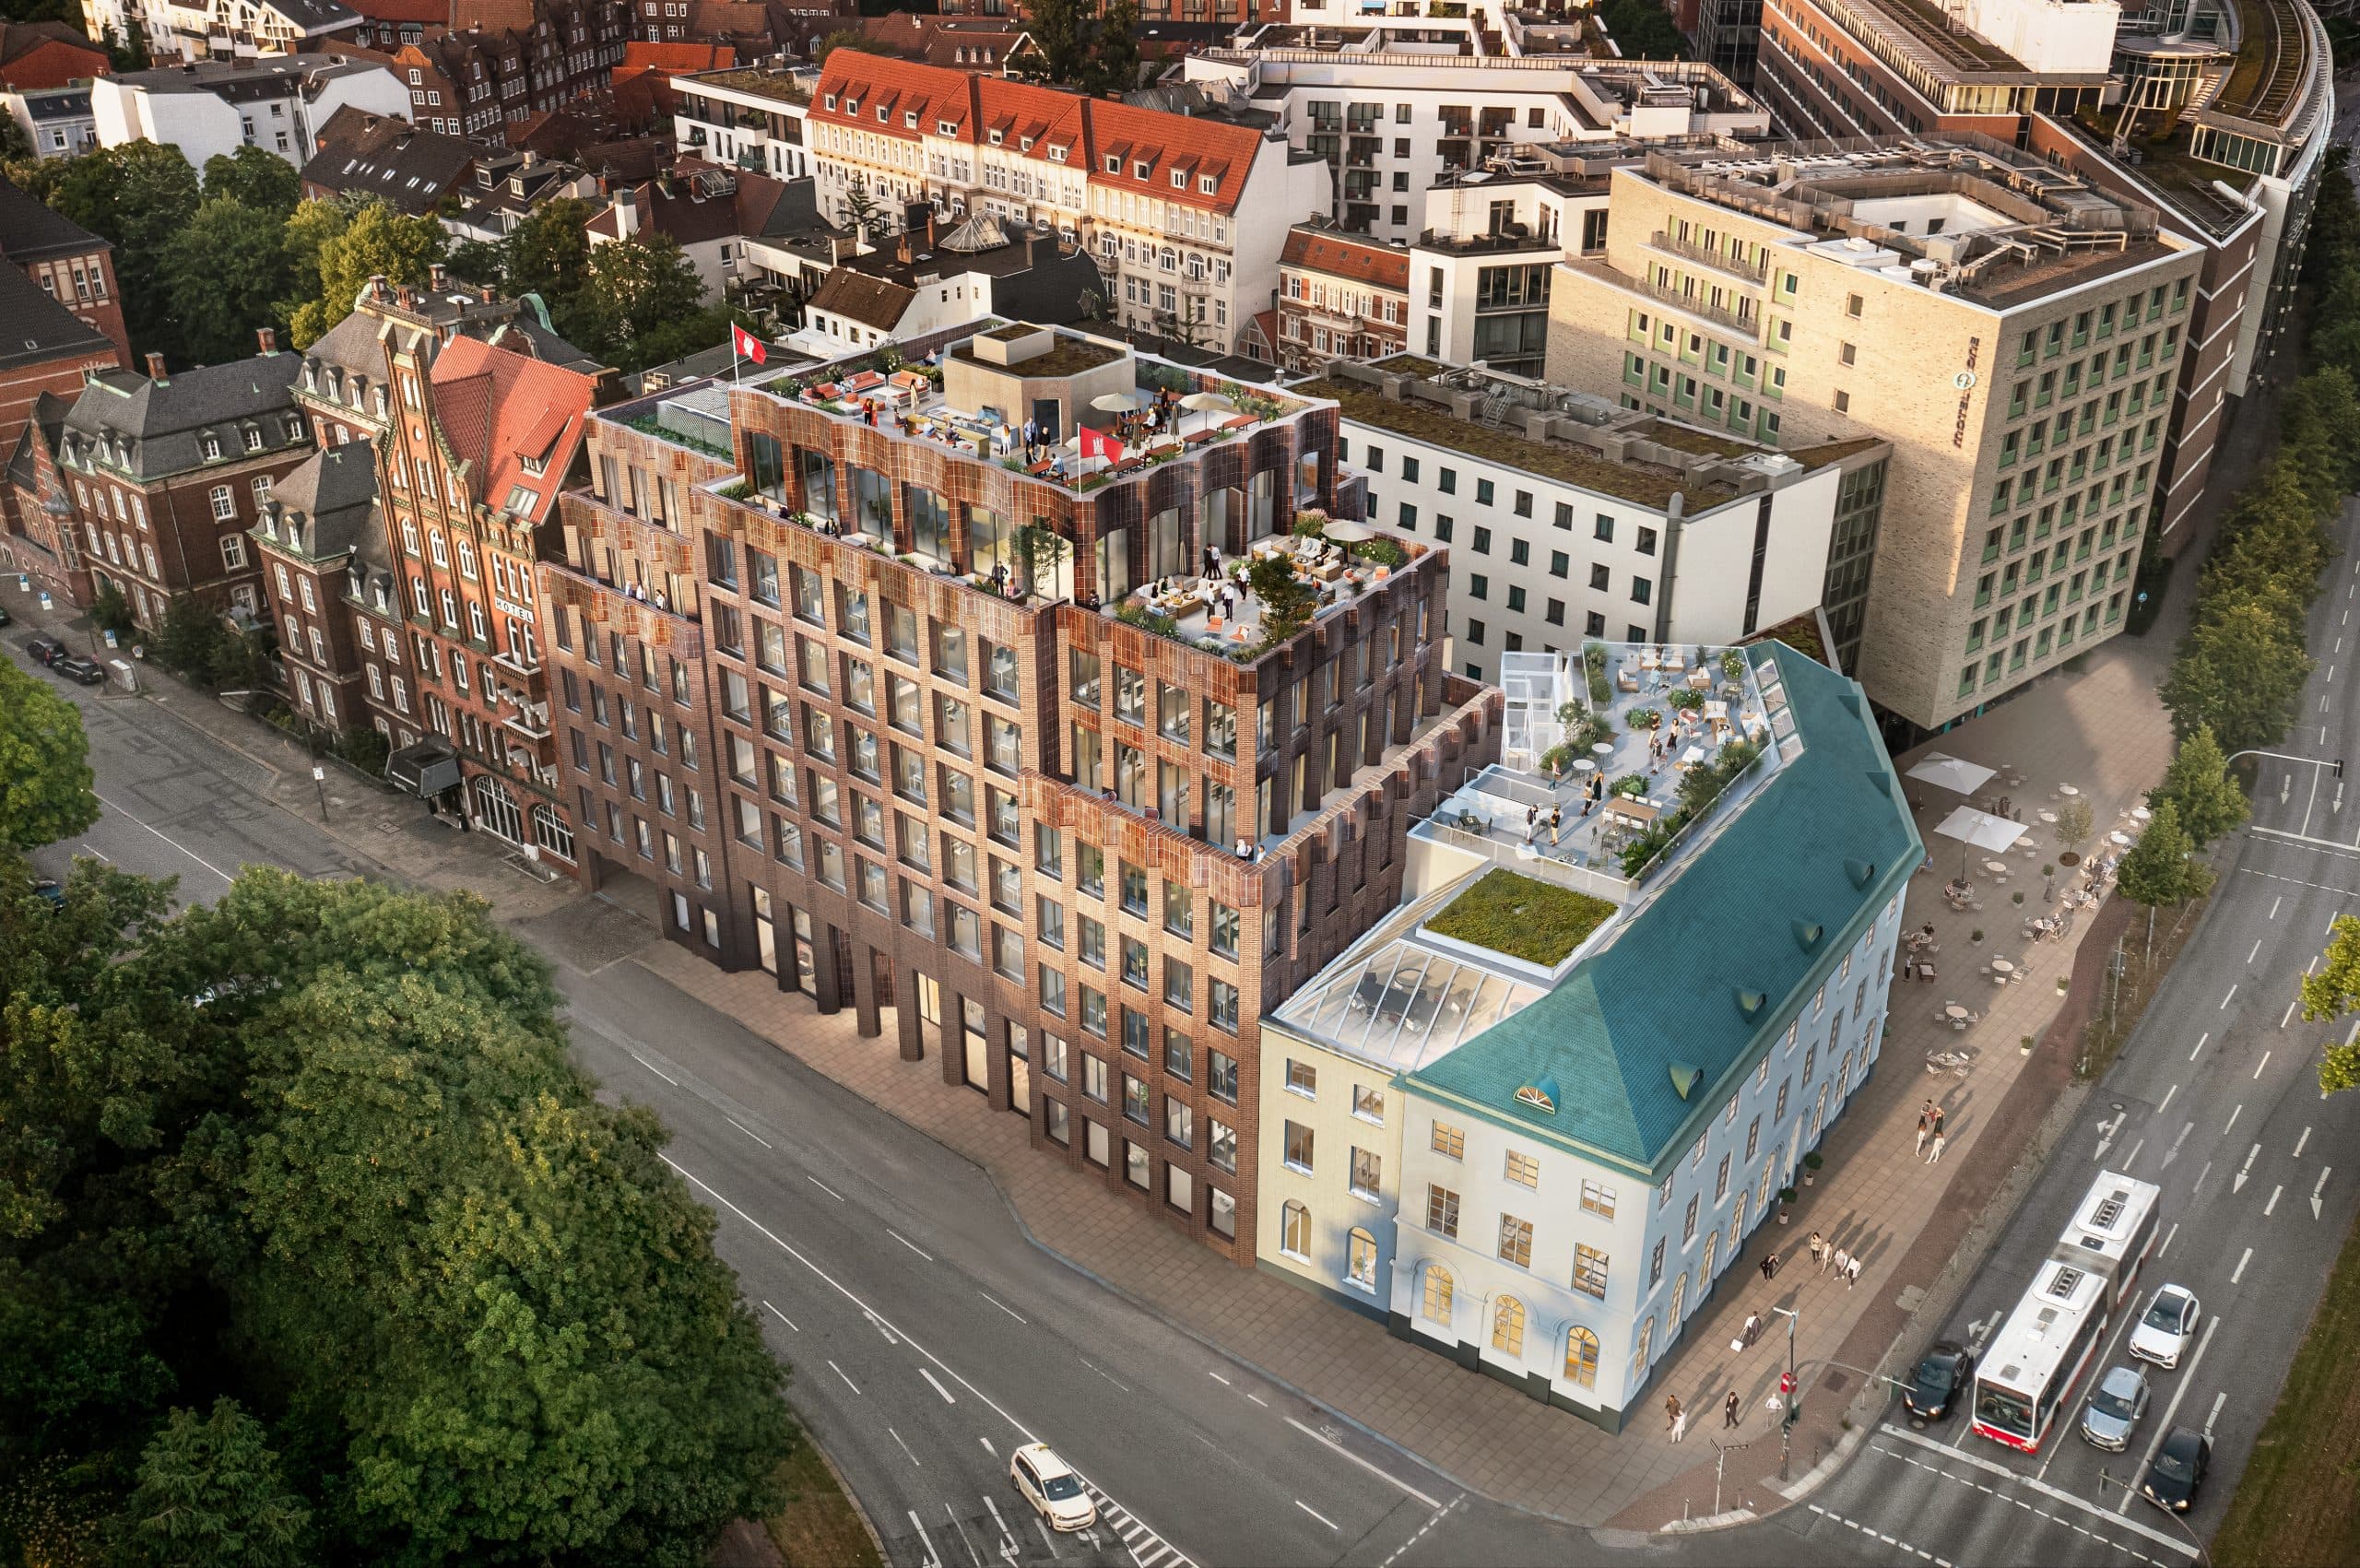
Project developer CELLS is pursuing the same strategy with the existing Hamburg project "Am Holstenwall". Almost the entire building structure could be preserved. The considerable number of terrace areas creates recreational areas that are also accessible to the public. The rental area of the building, which was previously vacant for twelve years, was increased by more than 40 percent from 8,150 square meters to 11,700 square meters. Jan Trenn, CEO of CELLS, says: "The expansion of rental space is the biggest lever for the economic viability of office refurbishments. In most cases, pure modernization is not economically viable." The success of the project development is confirmed by the occupancy rate of 83 percent one year before completion. The completion of the ensemble is imminent and is scheduled for the second quarter of 2026. The usage concept provides for a mix of office, gastronomy and fitness.