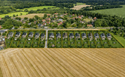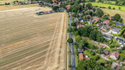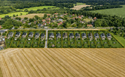
The Lindhorst Group, a family-run group of companies with activities in sectors including construction and property, has worked with the local estate agency WOHNWERKimmopulse GmbH to develop the Wolthäuser Höfe development site on the southern outskirts of Wolthausen, a district of Winsen, to the point where it is ready for construction. Local development plan No. 10, ‘Alte Dorfstraße’, came into force in the summer of 2025 and now forms the basis for future developers.
“The planned development to the west of Alte Dorfstraße will create new housing that will blend harmoniously into the existing residential fabric adjacent to the development site,” explains Christian Puls, the managing director responsible for the project at the Lindhorst Group. He adds: “We would like to thank everyone involved for the excellent preparatory planning work on this development to fill the gap, and we are now offering three plot sizes at a fixed price of 110 euros per square metre, plus ancillary purchase costs.”
Jannik Randolph, Managing Director of WOHNWERKimmopulse, on the distinctive features of the Wolthäuser Höfe: “Buyers here become part of a well-established and friendly neighbourhood with a typical rural character. The development plan sets out the key parameters for integrating the new residential buildings here appropriately as detached houses, thereby ensuring that the village remains green and retains its cohesive appearance.”
About the Wolthäuser Höfe
Starting from the footpath along Alte Dorfstraße in 29308 Wolthausen (Lower Saxony), the 15 building plots extend westwards towards a field, bordered to the north and south by inhabited farmsteads. Six plots measure 900 square metres, four measure 961 square metres and five measure 1,030 square metres. The price per square metre is 110 euros for all plots, plus ancillary purchase costs; the purchase prices are therefore 99,000 euros, 105,710 euros and 113,300 euros.
Local Development Plan No. 10, ‘Alte Dorfstraße’, stipulates detached single-family houses in an open, free-standing layout, in keeping with the existing village outskirts. The eaves height must not exceed 4.5 metres; the ridge height is a maximum of 10 metres; and the building footprint is specified in the plan for each plot. One full storey is permitted, and the floor area ratio (FAR) is 0.3. The roof shape may be chosen freely; for roofing, the colours red, reddish-brown and anthracite are permitted, whilst glazed tiles are not allowed. For every 500 square metres of plot area or part thereof, the development plan stipulates the planting of a fruit tree or a native deciduous tree. Hedges, shrubs and fences made of metal or wood are permitted as boundary enclosures; gravel gardens are not permitted.
Excellent location and accessibility
Wolthausen is situated in the Südheide region and is surrounded by woods, fields and water, all of which are ideal for sport and recreation. The village lies directly on the River Örtze and the Örtze Canal, as well as on the B3 road between Celle and Bergen; a regular bus service operates here. The village offers a range of leisure and recreational facilities, including a playground, a sports ground, a barbecue area, a viewing tower, numerous club activities and a country inn. In Winsen (Aller), just a seven-minute drive away, there is a nursery, a primary school, doctors’ surgeries and shopping facilities. The district town of Celle is 14 minutes’ drive away and captivates visitors with its picturesque old town featuring half-timbered houses, its scenic location on the River Aller and a wide range of shopping and dining options. There is also a regional and long-distance rail link here. The A7 motorway is 20 minutes away and provides a fast connection to Hanover (40-minute journey) or Hamburg and beyond.