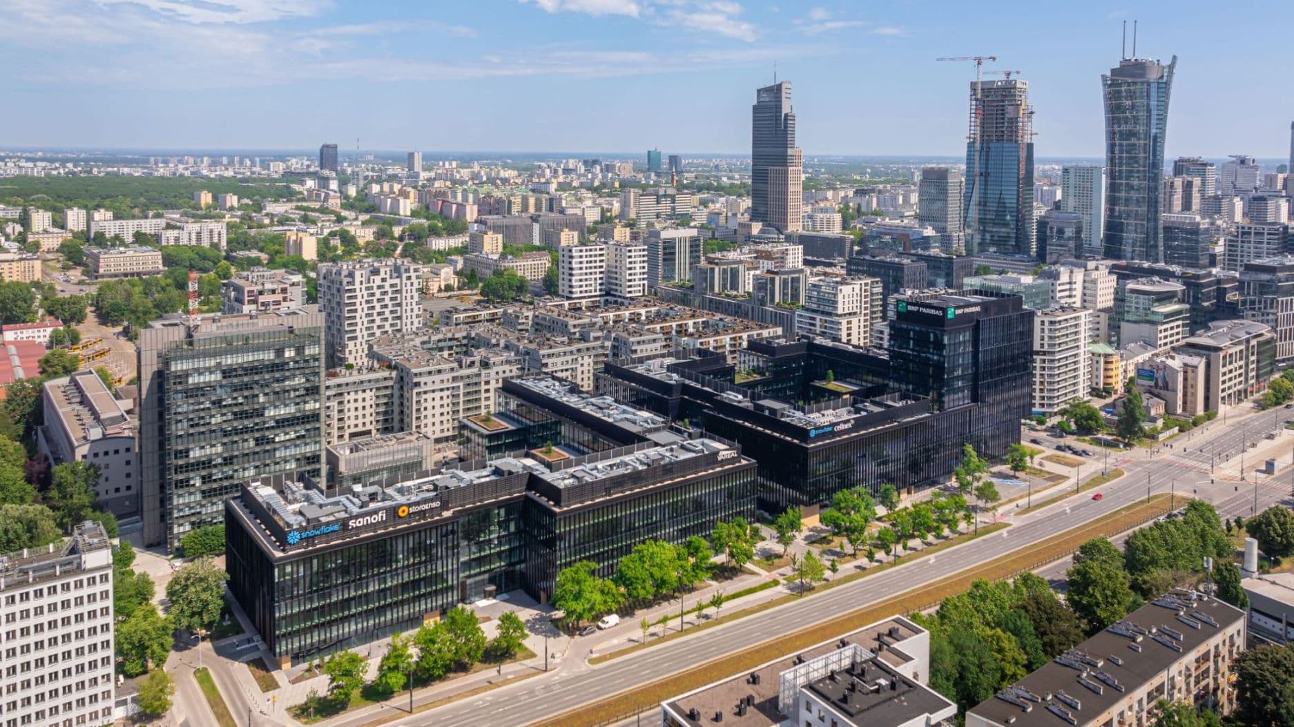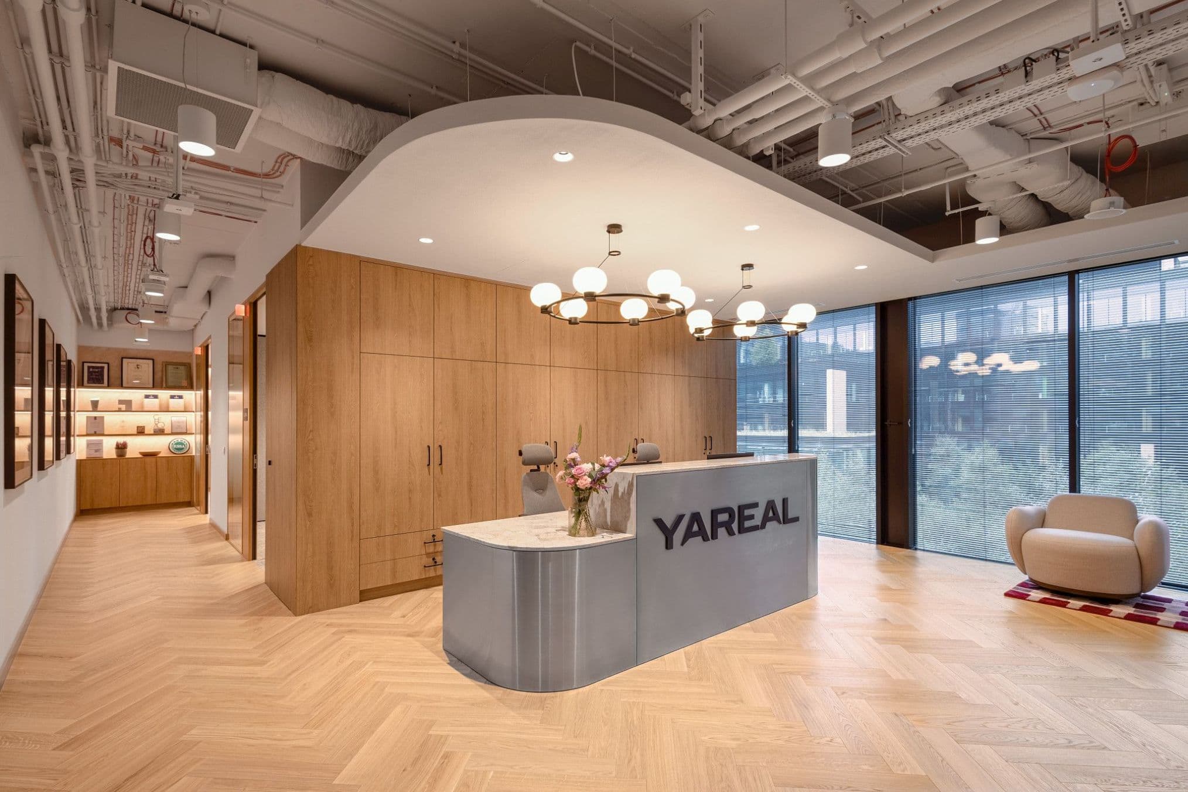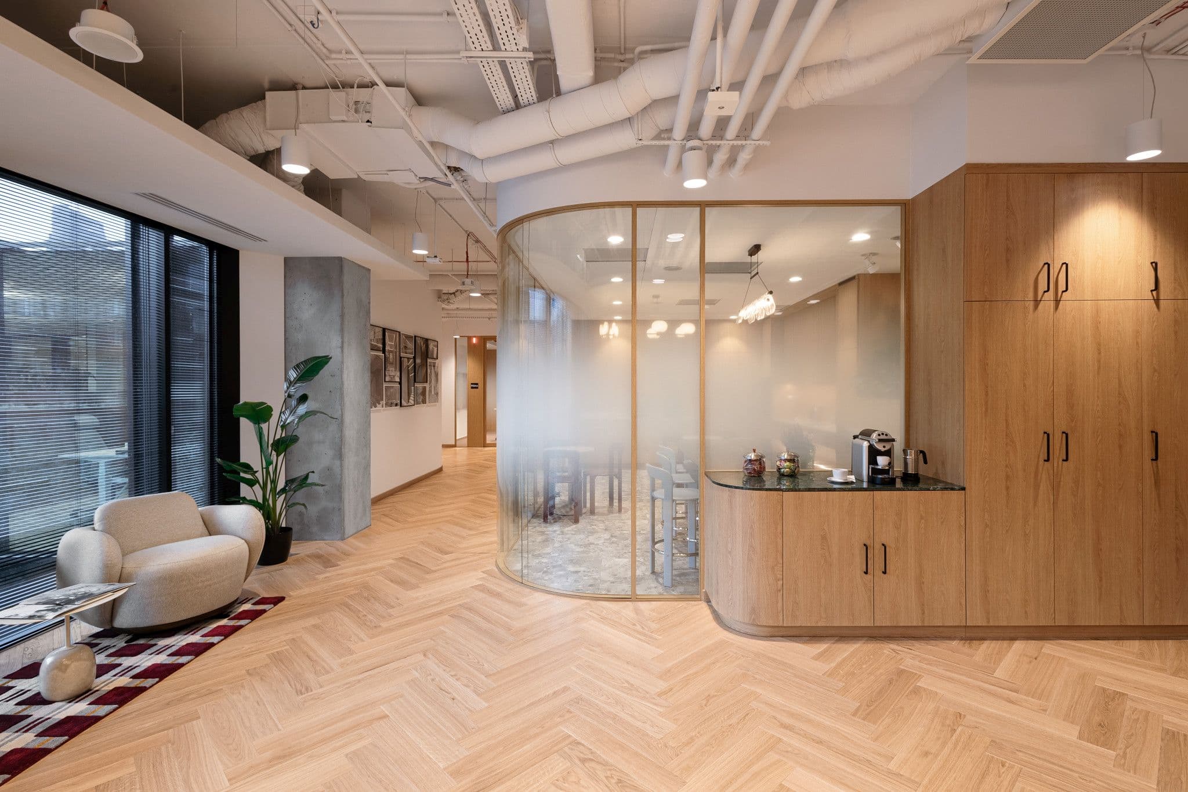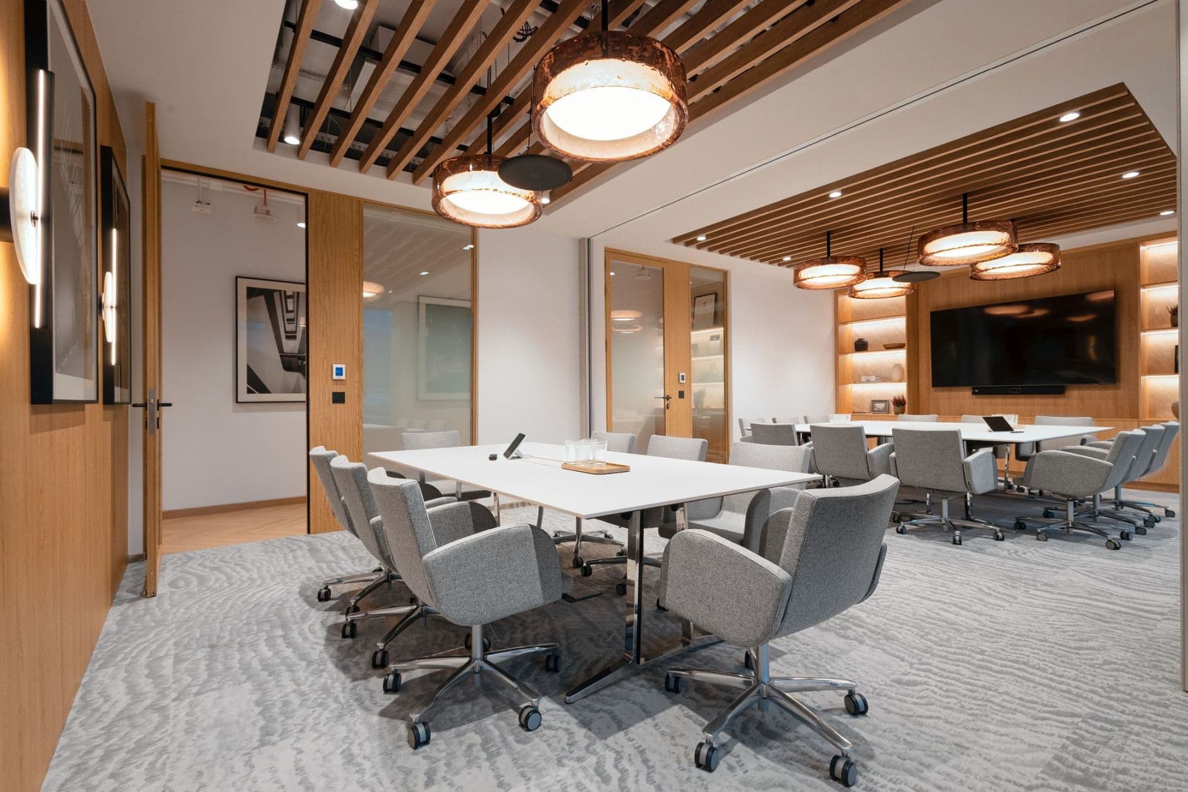
Yareal Polska has relocated its headquarters to a new office at the LIXA campus in Warsaw. The company remains within its flagship complex, now occupying new premises in the LIXA C building. The 750 m2 office combines the functionality of a modern workplace with elegant interiors and a warm, homely feel. The design was entrusted to architects from The Design Group, with Katarzyna Oleksińska overseeing delivery on behalf of Yareal Polska.
Yareal Polska’s new headquarters is located on the second floor of LIXA C. The Design Group developed the interiors project around the Modern Twist concept, combining elegance with a welcoming, homely atmosphere. Clean lines meet inviting textures, creating spaces that are stylish, comfortable and rich in subtle detail.
The design brief was to create an elegant, functional space that would reflect the company’s image while making its users feel at ease. Premium materials form the foundation of the concept, complemented by distinctive patterns, original lighting and a pleasing colour palette. The designers focused on maximising light and enhancing the sense of space in the entrance area to create an open, welcoming atmosphere. The aim was to give the office a homely feel, using materials in calm, muted tones with a sense of warmth that contributes to users’ wellbeing.
– When moving offices, we wanted to give our team more than a new place to work. We envisioned a new home for Yareal: elegant, warm and comfortable, while also being functional. Our goal was to provide a welcoming working environment that would suit both those who value quiet and concentration and those who thrive in a more dynamic setting. We have created a space that people look forward to returning to, where comfort supports collaboration, creativity and the delivery of further developments of the highest quality. In doing so, we drew on our experience of delivering both residential and office projects. The quality of materials, attention to detail and the way people feel in the interiors were just as important to us as functionality – said Katarzyna Oleksińska, Project Director at Yareal Polska.
The office layout is divided into two main areas: Front of the House and Back of the House. The former provides the setting for welcoming visitors and comprises the reception, kitchen and meeting rooms. This highly elegant space features herringbone parquet flooring more often associated with a home than an office, premium finishes including marble and oak, and refined furniture and lighting. The designers opted for an open layout filled with warm light that perfectly reflects the character of the Yareal brand.
Back of the House, in turn, is an open-plan workspace with a variety of enclosed rooms and nooks: the true heart of the company. This is where the Yareal team works, creates and delivers its development projects. Greenery, wood, warm colours and circular pendant lights, an unexpected choice for an office, give this part of the headquarters a more informal atmosphere.
– We wanted to bring into the workplace the qualities that make us feel comfortable in residential interiors: the warmth of materials, well-considered lighting, a welcoming sense of scale and attention to detail, without sacrificing the functionality a contemporary office requires. Here, a homely feel is about more than styling; it is a way of creating comfort for the people who use the space – said Marta Konarska-Smykiewicz, Lead Designer / Director at The Design Group.
– LIXA provided an excellent starting point, thanks to the light, the proportions of the space and the scope to accommodate different functions efficiently. This allowed us to create a headquarters that reflects the company’s image without feeling like a typical corporate space, while responding to the team’s varied needs throughout the day – added Konrad Krusiewicz, CEO of The Design Group.
Technology serves a primarily practical purpose in Yareal’s new office. Rather than putting technical features on display, the architects focused on creating a place that supports everyday work and accommodates different working styles across the team. Features include a meeting room availability system and access to the office via a mobile app. Technology thus provides discreet support for users, rather than becoming an end in itself.
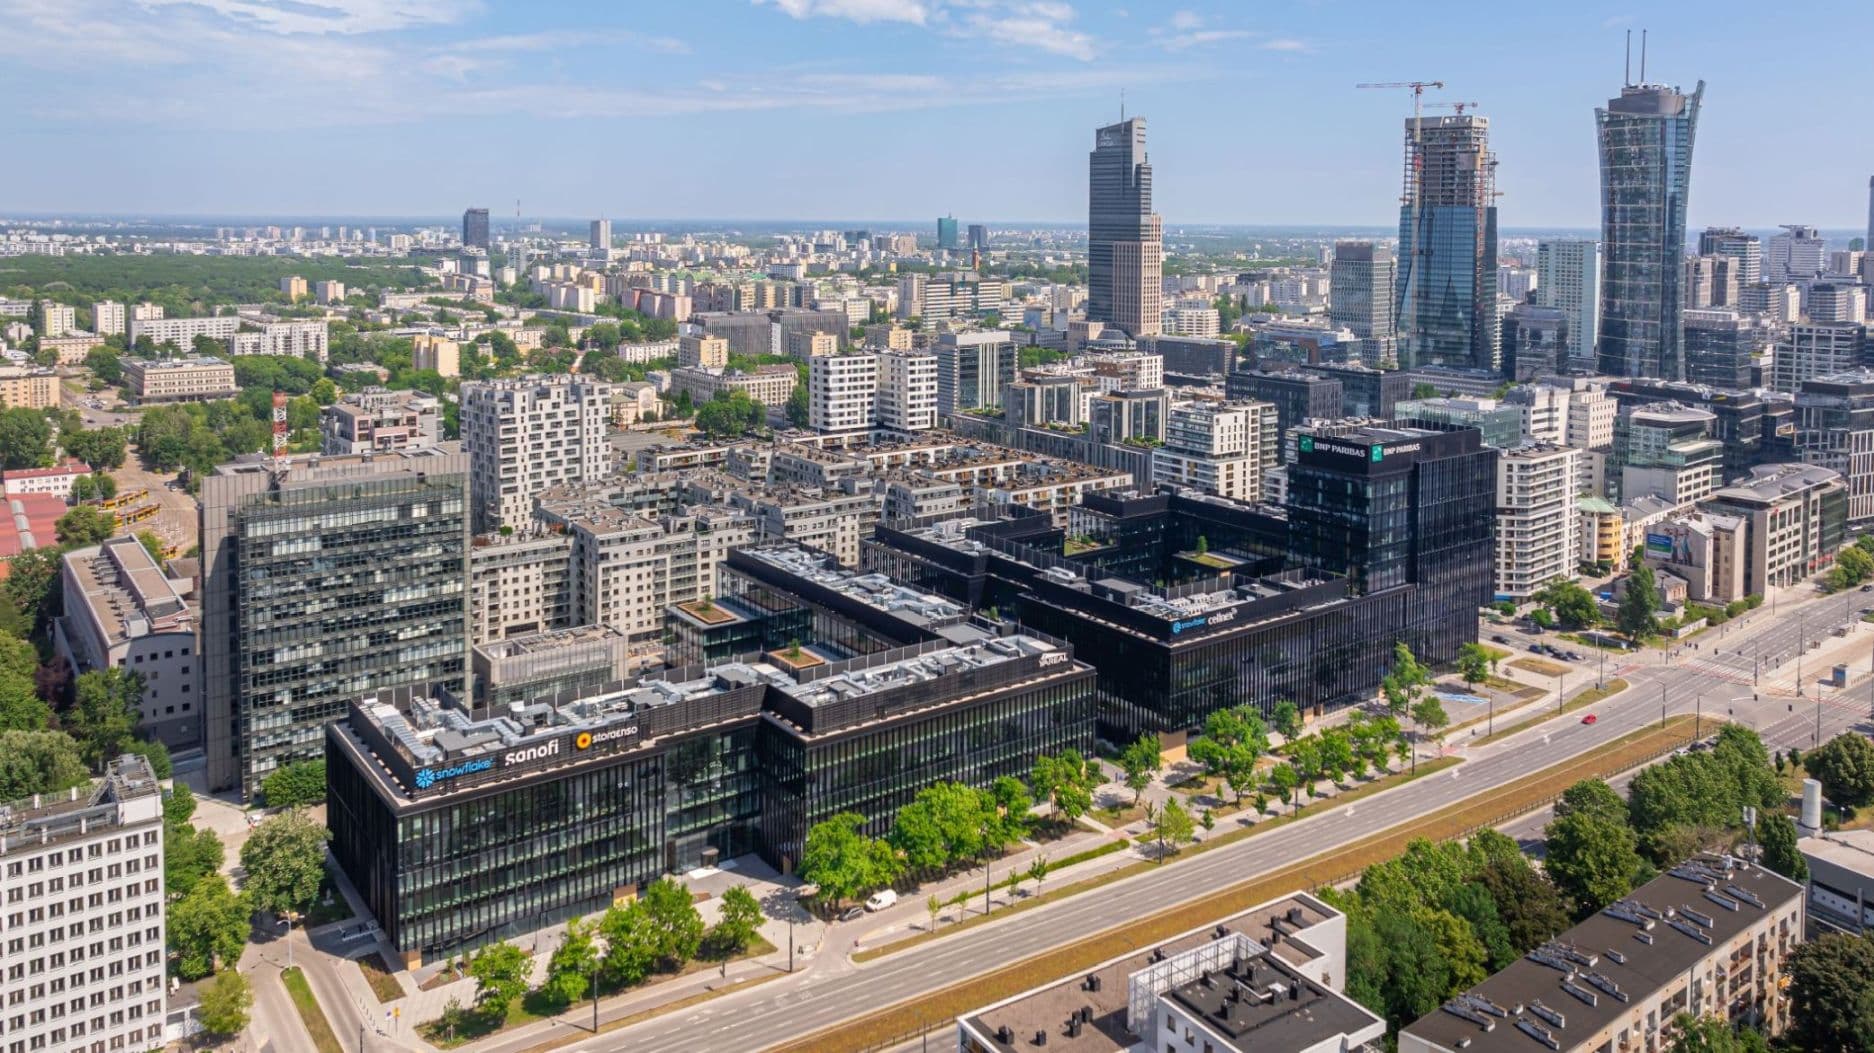
For Yareal, the move means a new office, but the same address. The company remains at LIXA, with its new office overlooking the landscaped courtyard, one of the campus’s defining features. Developed by Yareal near Rondo Daszyńskiego metro station in Warsaw’s new business district, the office complex continues to attract strong interest from occupiers.
This is reflected in the almost immediate leasing of the office space in LIXA B building previously occupied by Yareal.
Developed in phases, LIXA comprises five buildings with a total area of 77,000 m2, designed by HRA Architekci. Yareal Polska currently owns LIXA C and LIXA E buildings. The complex provides more than 5,500 m2 of green space, including courtyards and terraces. The campus was designed as an open part of the city, accessible both to employees of its tenant companies and to Warsaw residents enjoying its public spaces, dining options and services. LIXA’s buildings also hold international certifications recognising their environmental performance, technological standards and quality of user experience, including BREEAM Excellent, WiredScore Platinum, WELL Health-Safety, ActiveScore and AirRated.