Important impetus for the further revitalisation of the city
(Stuttgart) – The “CENTRAL” project in the middle of Stuttgart’s city centre has reached the next important milestone: After completion of the demolition work and receipt of the building permit in mid-July, building construction is now beginning. Hines, one of the world’s leading real estate investment managers, has commissioned the joint venture (ARGE) WOLFF & MÜLLER and Diringer & Scheidel with the execution. As early as this month, the start of construction will also be visible in the cityscape with the erection of the large crane in the centre of the construction site.
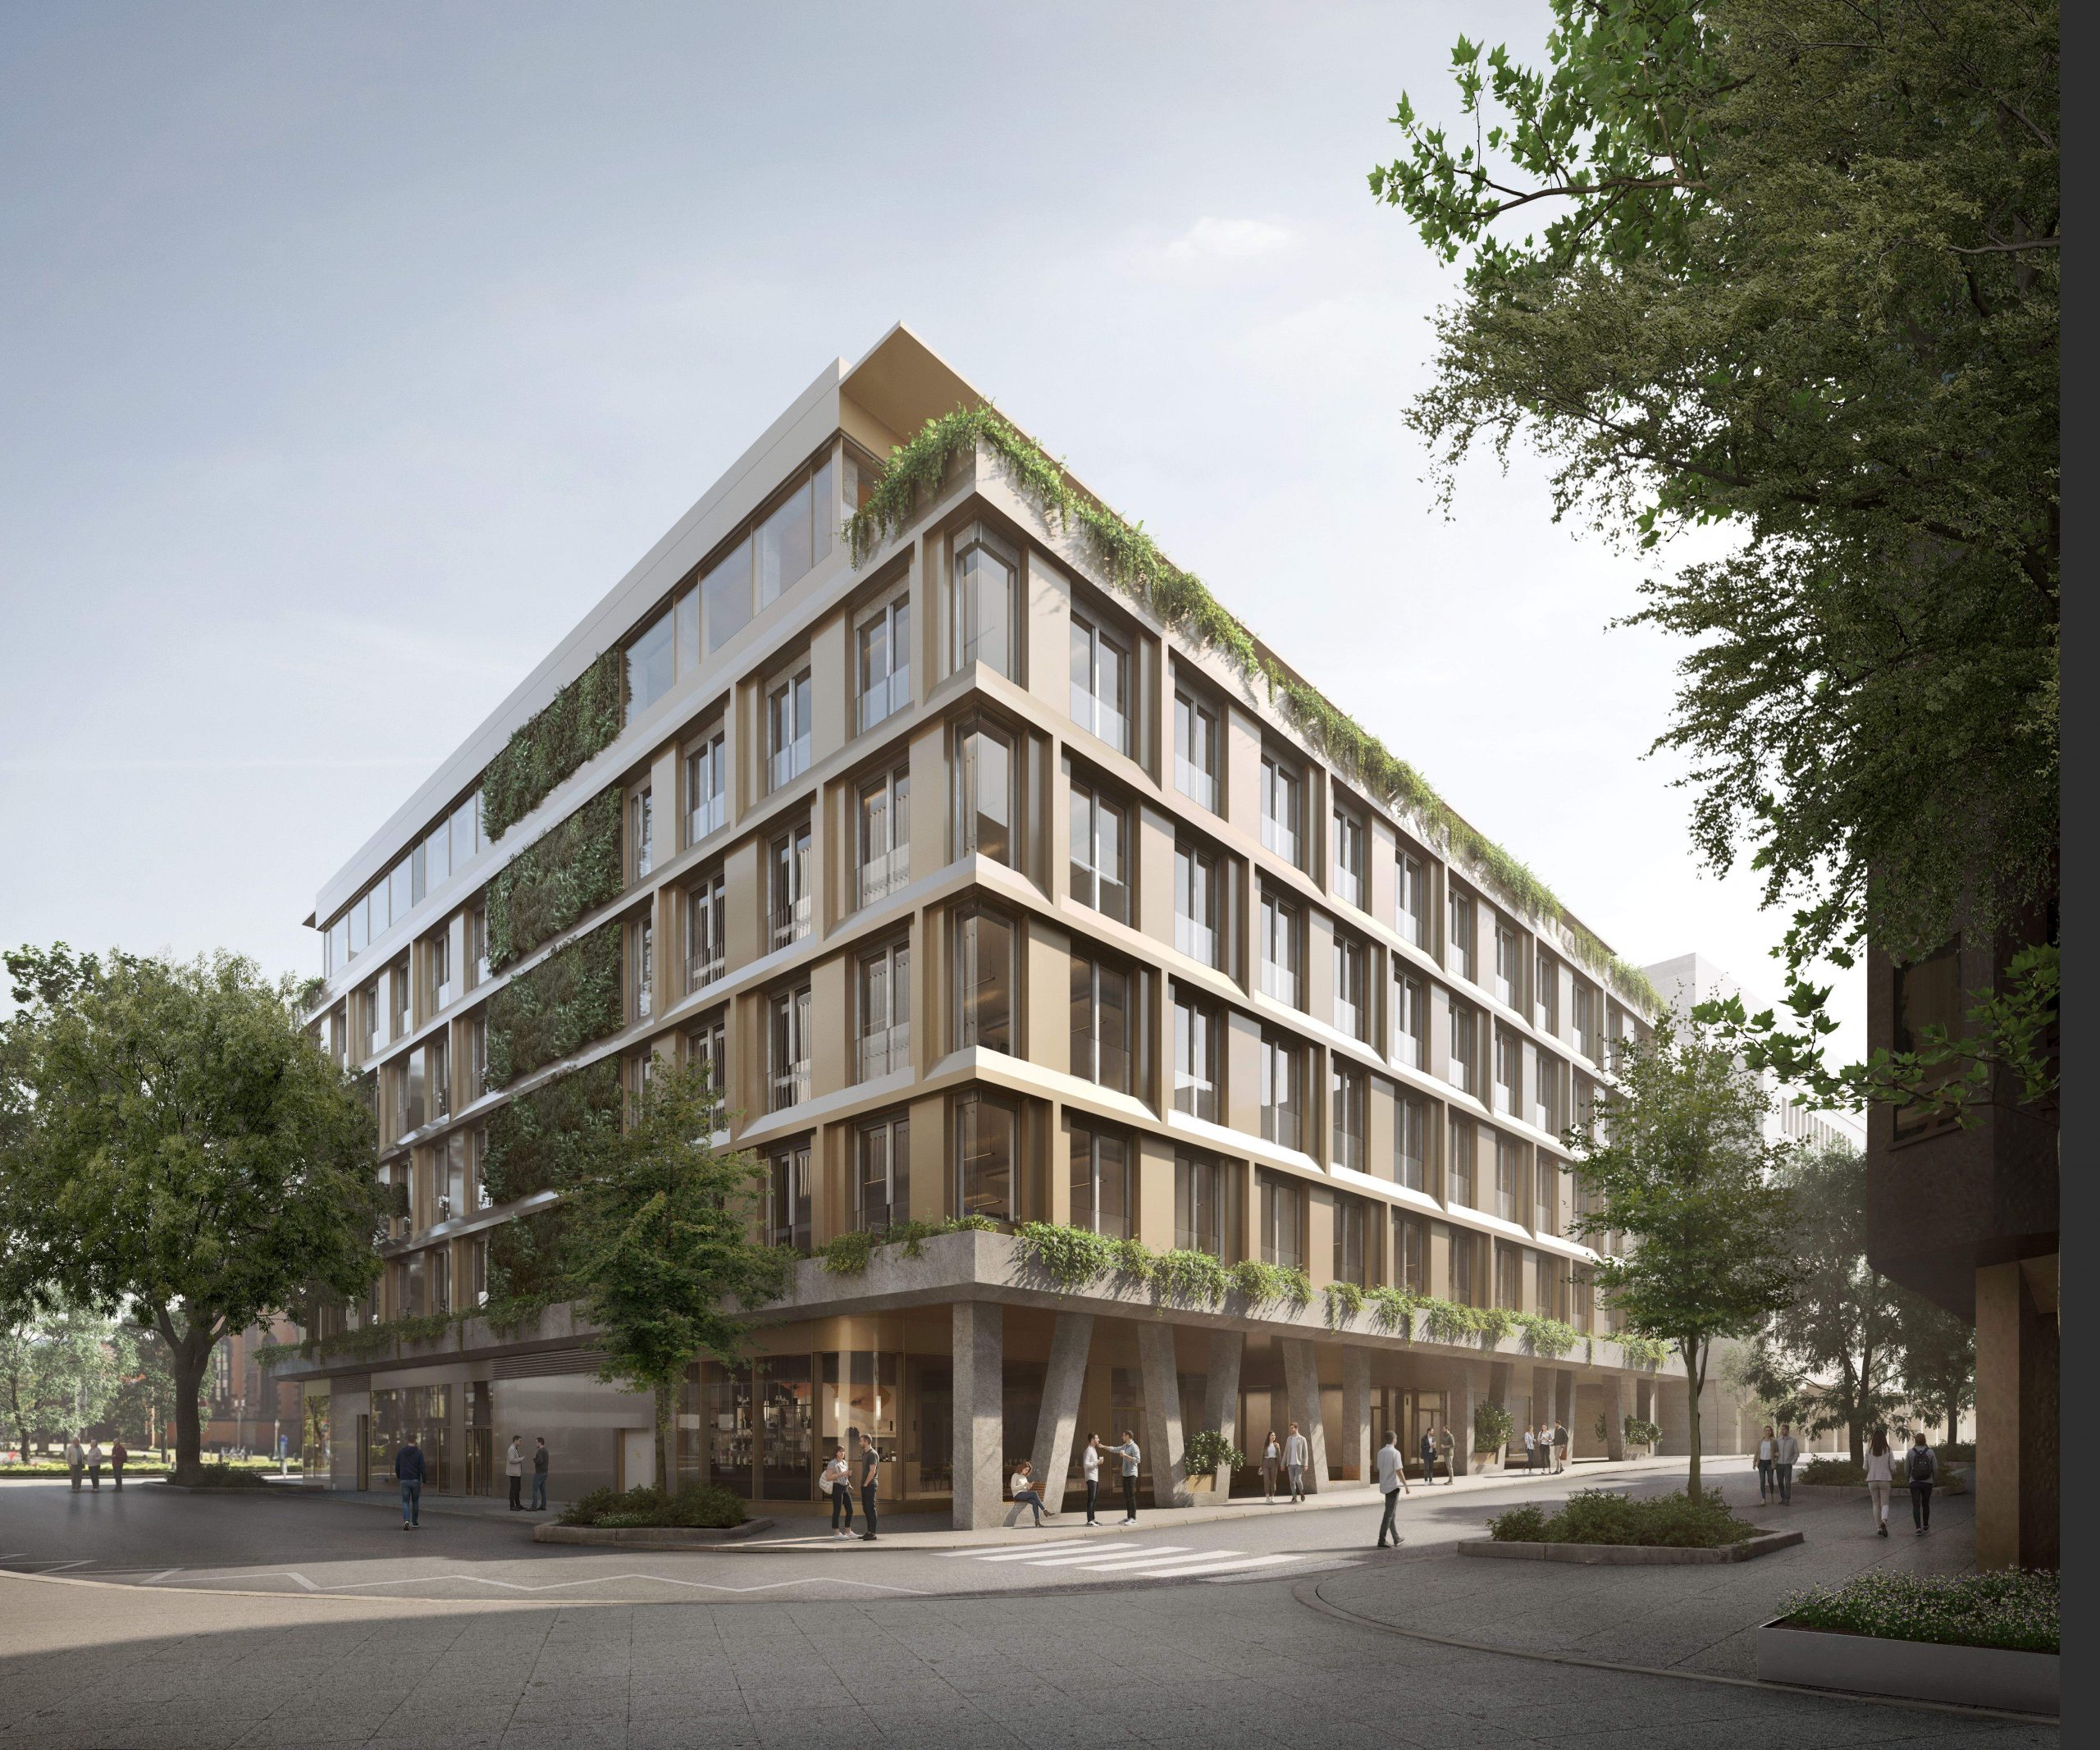
The “CENTRAL” is located in the immediate vicinity of the town hall, the traditional Breuninger department store and other central facilities in the city centre and has direct access to the Rathaus tram stop. Hines had acquired the mixed-use portfolio property in 2022 for the Hines European Property Partners (HEPP) fund. The company is developing the urban building block into a modern mixed-use location as an impetus for the development of the immediate surroundings.
The project comprises five upper floors and two basement floors. In the sense of resource-saving development, the outer walls and large parts of the existing basement floors will be retained and integrated into the new above-ground building. On this basis, a modern ensemble is being created that supports sustainability, digitization and user comfort. The aim is to achieve DGNB certification in platinum for the “CENTRAL”. In addition, certifications according to WiredScore and SmartScore are planned. The requirements of the AFBA (Alliance for Allergy-Friendly Building) are also being implemented. The subsequent operation of the building is to be fossil-free and CO₂-neutral in scopes 1 and 2. There is no compensation through the purchase of certificates.
At the end of last year, the auditing and consulting firm Deloitte signed a lease agreement for the approximately 9,000 m² office space. On the ground floor, attractive areas for retail with boutiques and daily necessities, cafés and restaurants will be created. In addition, two further retail units will be created on the distribution level on the first basement floor with direct access to the Rathaus light rail station. Talks are currently underway with potential tenants for the remaining space.
The “CENTRAL” significantly upgrades access to the light rail station and creates a new connection between Stuttgart city centre and the Leonhardsviertel. In this way, the project strengthens the networking of the adjacent district and makes a contribution to urban development in the state capital.
“The start of building construction marks the beginning of a new phase for CENTRAL,” says Emanuel Coskun, Senior Managing Director at Hines Germany. “We are not only creating a state-of-the-art and sustainable building here, but are also contributing to the further development of Stuttgart’s city centre. By largely preserving the existing supporting structure, we combine resource conservation with contemporary architecture and a future-oriented user experience. Together with Deloitte as a long-term office tenant and a wide range of retail and gastronomy offerings, the result is a lively location with a high quality of stay.”
Completion of the shell is scheduled for the end of the first quarter of 2027. The overall completion of the project is scheduled for June 2028.