Heat waves, tropical nights and ever new temperature records are not only changing travel behaviour, but increasingly also the requirements for residential real estate. The trend towards so-called coolcation, the deliberate travel to regions with more moderate summer temperatures, makes it clear what is also gaining in importance for the real estate market: cooler regions in the north and especially the coastal locations are becoming more interesting as places to live and retreat. At the same time, owners and buyers of existing properties are increasingly faced with the question of how buildings can be economically prepared for the energy and climate requirements of the coming decades.
The latest data from the EU climate service Copernicus show how topical this development is. According to the report, the months of June and July 2026 together were the hottest since records began in Western Europe. The average temperature was 21.62 degrees Celsius.
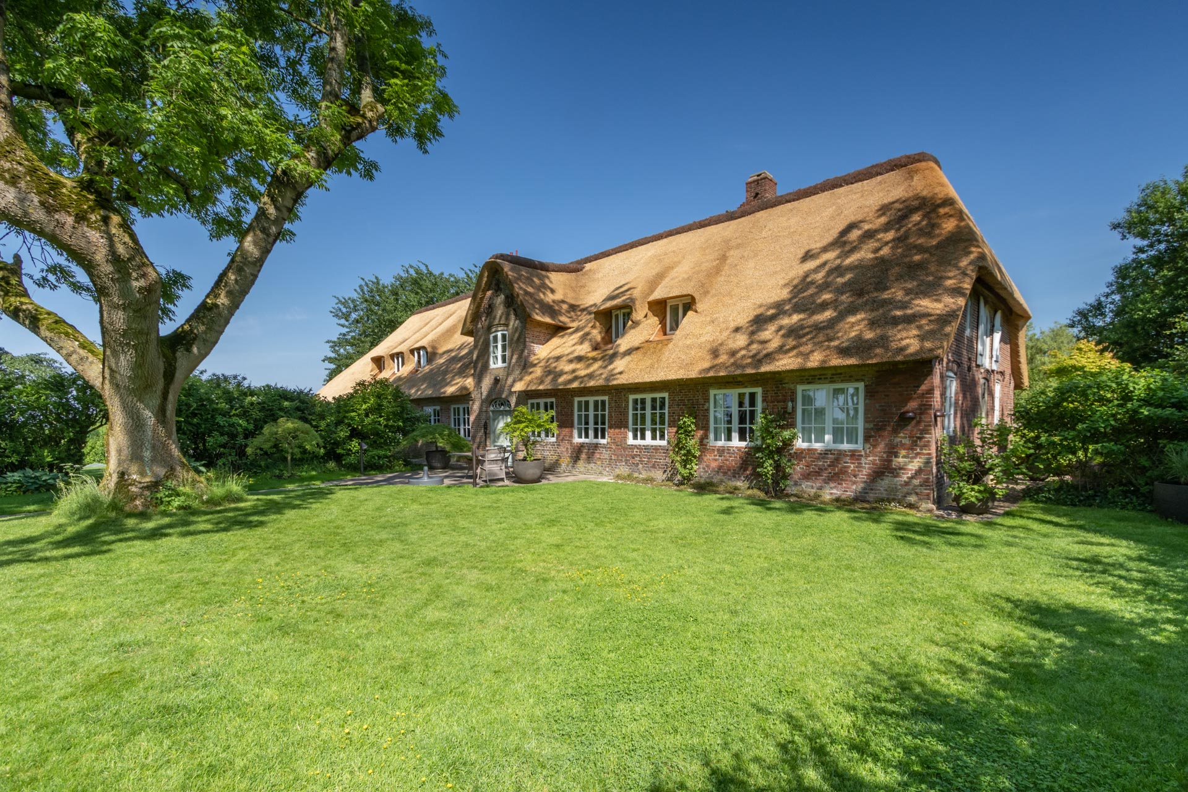
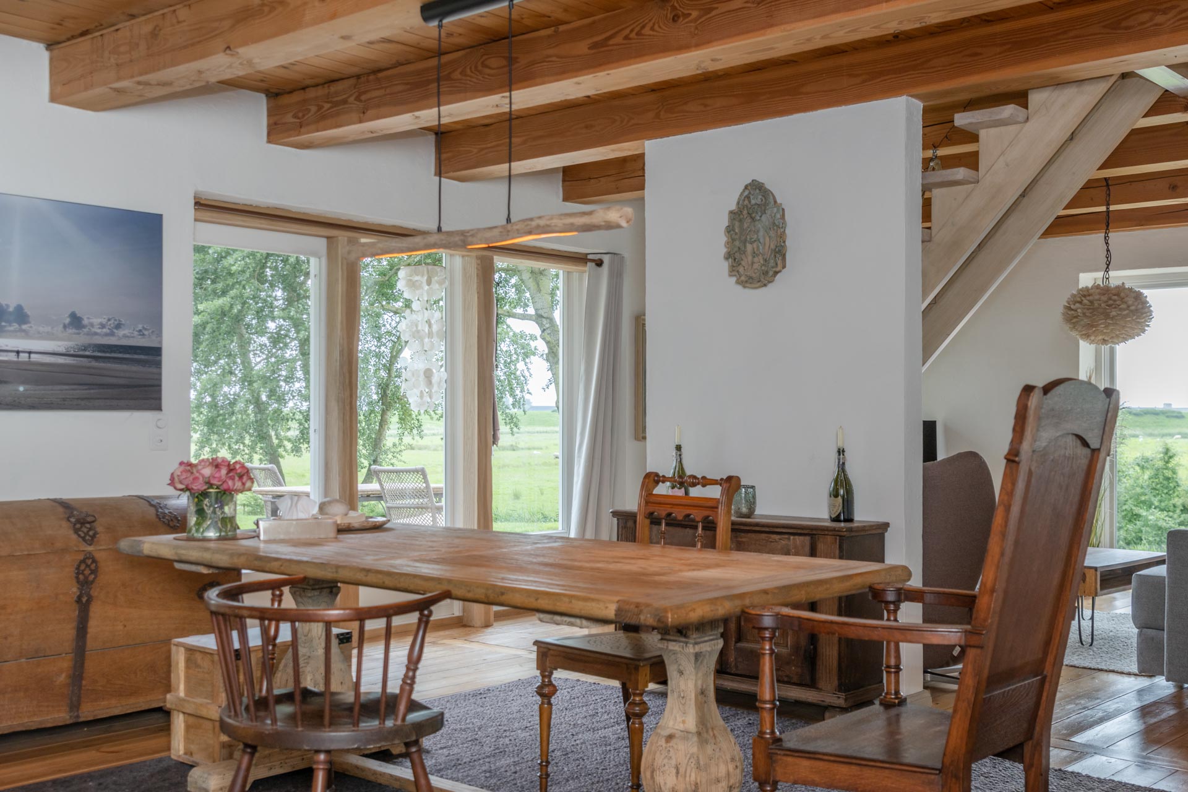
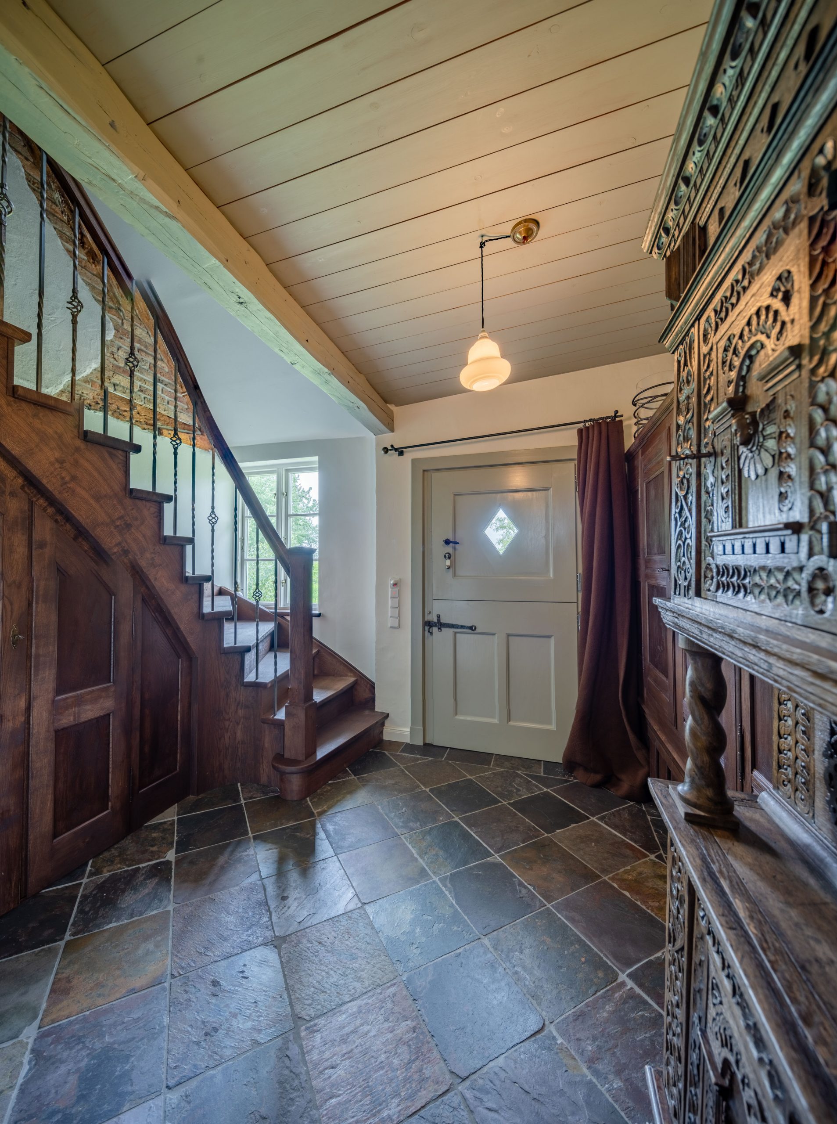
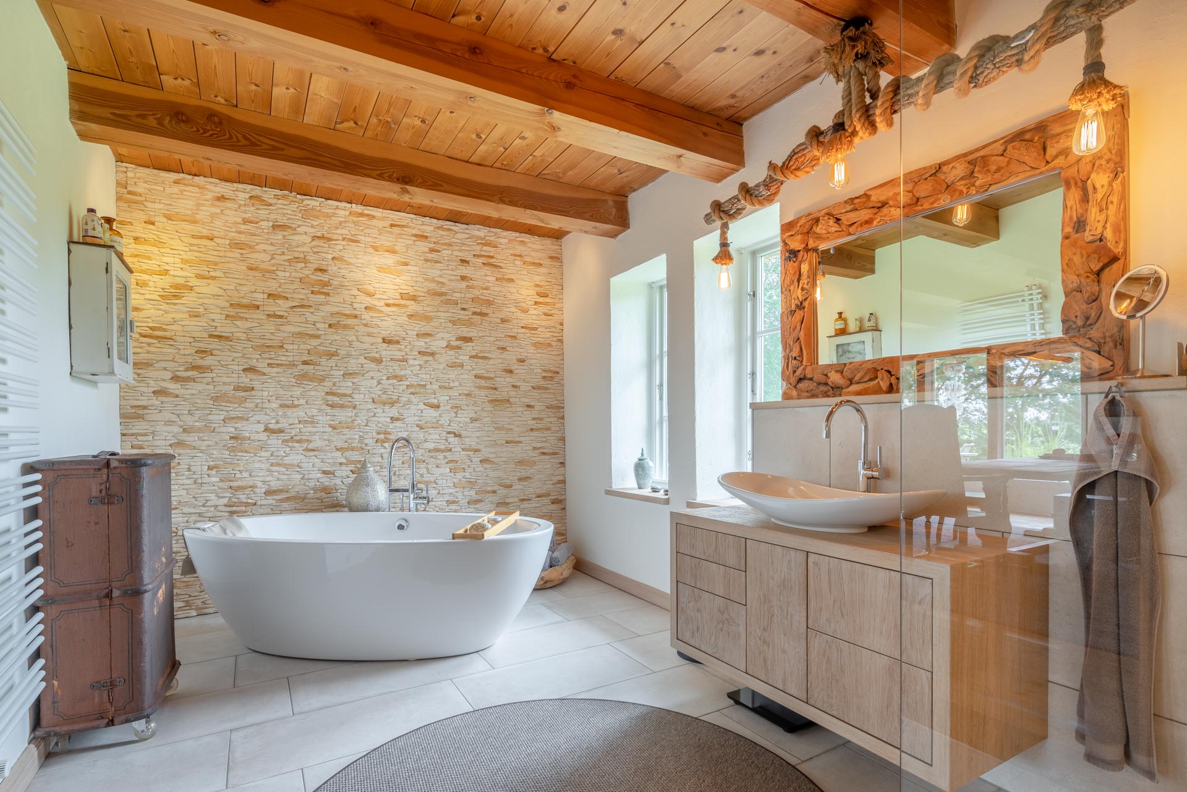
An extraordinary example of the potential that even very old buildings can have is currently being marketed by Sylt Sotheby’s International Realty in Dagebüll in North Frisia. Richardswarft 3 was built in 1776 and is located on its own terp just a few kilometres from the North Sea coast. The thatched roof property is not a listed building and can therefore be further developed and adapted to individual requirements within the framework of the applicable building law requirements. The approximately 6,850 square metre site includes a residential building of around 390 square metres with two residential units as well as stables, workshop, greenhouses and other usable space. The property has nine rooms, including five bedrooms, two terraces, a double garage and four more parking spaces. The property with its old trees also includes natural areas and ponds.
“The decisive thing about this house is not its age, but what has been made of it. If a building from 1776 can be upgraded in such a way that energy efficiency class A+ can be achieved with the installation of a heat pump, this is an example of the potential that can also be found in other existing properties. However, the order of the investments is decisive,” says Julia Scharfe, managing partner at Sotheby’s International Realty on Sylt.
Coolcation is turning from a travel trend into a location argument
What began as a coolcation in tourism could thus also gain in importance for the real estate market. Those who want to escape high summer temperatures and heated cities, at least temporarily, are focusing more on regions with a maritime climate. North Frisia combines its proximity to the North Sea with extensive landscape and good accessibility. Richardswarft 3 is located just a few kilometres from the coast; Sylt, Föhr and Amrum are easily accessible from there. Husum is about 30 minutes away, Flensburg about an hour and Hamburg about two hours away.
But a location with a more moderate climate alone does not solve the question of summer living comfort. At least as relevant is the nature of the building itself. Thermal insulation not only reduces heat loss in winter, but can also help to keep summer heat out of the interior for longer, especially in the roof area.
Here, the thatched roofs typical of North Frisia have special structural qualities. Due to their high material thickness, they have an insulating effect and thus combine a centuries-old regional construction method with requirements that are becoming more topical in view of rising temperatures. In addition, there is the use of a renewable raw material and, if professionally executed and maintained, a long service life.
The most expensive investment is often not the technology
For buyers of existing properties, it is therefore worthwhile to take a closer look at how a building has been modernised in terms of energy efficiency. A photovoltaic system and a heat pump are visible signs of modern building technology. However, the decisive factor for the long-term operating and energy costs is the structural substance that this technology encounters.
One major cost factor is often underestimated: it is not the heat pump and photovoltaic system that are necessarily the largest investments on the way to a sustainable existing building. It can be much more complex to first create the energetic conditions for this, for example by upgrading the roof and building envelope and adjusting the heat distribution. If this work has already been carried out, heat pumps and photovoltaics can follow as comparatively clearly calculable technical steps. The consumer advice centre points out that heat pumps work particularly efficiently and cost-effectively in buildings with good thermal insulation and surface heating. If, on the other hand, a lot of heat is lost through an inadequately insulated building envelope, the electricity requirement of the heat pump increases. Thus, the condition of the building envelope is a major factor in determining how economically the downstream technology can be operated.
“For prospective buyers, a simple question is therefore particularly important: Do I buy a building for which the cost-intensive structural part of the energy-efficient upgrade has already been carried out, or do I still have to plan for these investments? A heat pump and a photovoltaic system can be calculated comparatively transparently. Upgrading a building envelope in terms of energy efficiency, on the other hand, can be considerably more complex,” says Scharfe.
Prospective buyers should therefore not only ask about the existing heating technology or the current energy efficiency class, but also about the roof structure and insulation, windows and doors, exterior walls, thermal bridges, heating surfaces and required flow temperatures. Only the overall picture shows which investments have already been made and what follow-up costs may still arise.
What is possible with a house from 1776
Richardswarft 3 demonstrates this approach on an exceptionally old building. The property was expanded in 1995, extensively restored and modernized between 2015 and 2019 and further developed in 2024. Particular emphasis was placed on the preservation of historical substance and the use of regional materials. Today, modern, digitally controlled building technology including smart meters complements the historic construction. The previous press release already describes this modernization and technical development accordingly.
The roof structure is particularly interesting: additional insulation was provided under the 40-centimetre-thick thatched roof. The building also has an insulated building envelope and water-bearing surface heating, including underfloor heating and in the area of the sloping roofs. This creates essential prerequisites for efficiently integrating a heat pump at a later date. There is also enough space for a photovoltaic system and an air source heat pump.
The decisive difference to many existing buildings is that the structurally and financially complex part of the energy-efficient upgrade has already been largely completed at Richardswarft 3. According to the energy calculations available for the building, the installation of a heat pump as a single measure would be sufficient to achieve energy efficiency class A+. A photovoltaic system can then be installed as a supplement. This means that the 250-year-old building will also be used for a much larger real estate portfolio, for example. What is technically possible for a house from 1776 can also be a model for more recent existing properties. It is not the year of construction alone that determines future viability and future energy costs, but the quality and consistency of the upgrading that has already been carried out.
Heating becomes cooling in summer
With increasing heat stress, the role of heating technology is also changing. Suitable heat pump systems can not only generate heat, but also temper buildings in summer. Surface heating systems such as underfloor, wall or ceiling heating systems are particularly suitable for dissipating heat from rooms. Depending on the type of heat pump, this is done actively or, in the case of suitable earth and groundwater systems, passively. In combination with photovoltaics, this creates another advantage. Especially when cooling energy is needed on sunny summer days, part of the electricity required for this can be generated on your own property.
In the future, the combination of photovoltaics, building technology and electromobility opens up even more possibilities. In the case of so-called vehicle-to-home (V2H), a technically suitable electric vehicle can serve as a mobile electricity storage system and release self-generated solar power back into the house with a time delay. Instead of feeding surplus electricity exclusively into the public grid, a larger proportion of one’s own energy production can be used by the company itself. The prerequisites for this are a vehicle capable of bidirectional charging, a suitable charging infrastructure and the corresponding technical and regulatory framework conditions.
In the case of thatched roof properties, photovoltaics do not necessarily have to be installed on the historic roof surface. Roof-external solutions, for example on suitable outbuildings or open spaces, can be an alternative. Depending on the local and licensing requirements, they facilitate installation, maintenance, cleaning and a yield-oriented orientation of the modules without interfering with the characteristic thatched roof surface.
Richardswarft 3 combines this approach with already existing elements of relative self-sufficiency. The property includes a 7,500-litre service water tank and an emergency generator with an output of 14.5 kW. The property is thus not limited to a single technological solution, but combines existing infrastructure with the possibility of gradually supplementing the energy system with heat pumps, photovoltaics and, in the future, other storage solutions.
“For us, future viability does not mean equipping a building with as much new technology as possible as quickly as possible,” says Scharfe. “It is a matter of first creating the right structural conditions and then developing them further in a technology-neutral way. Richardswarft 3 shows this in a special way. The substance and character of a house from 1776 will be preserved, while the energy base is already prepared for the requirements of the coming decades.”
Service: Five questions that buyers should ask when renovating existing properties to make them more energy-efficient
1. Has the cost-intensive part of the energy-efficient renovation already taken place?
The first question should be about the building envelope. Upgrading the energy efficiency of the roof, outer walls, windows and doors can be much more complex than the subsequent installation of heat pumps and photovoltaics. For buyers, it is therefore crucial which investments are already in the building and which will still be necessary after the acquisition. A new heating technology alone says little about this.
2. How is the roof constructed and insulated?
A significant part of the heat can be lost through the roof and heat can enter the building in summer. Therefore, in the case of existing properties, it should be checked whether and how additional insulation has been added. At Richardswarft 3, additional insulation is added to the 40-centimetre-thick thatched roof. The thatched roof thus becomes part of an overall concept for winter and summer thermal insulation.
3. Is the heating system already prepared for a heat pump?
Not only the heat generator is decisive, but also the heat distribution. Surface heating systems in the floor, wall or ceiling can work with lower flow temperatures and thus create good conditions for the efficient operation of a heat pump. If the technical design is suitable, such systems can also be used to control the temperature or cool the house in the future. In the case of Richardswarft 3, the building envelope is already prepared in such a way that, according to the available energy calculations, the installation of a heat pump as a single measure would enable energy efficiency class A+.
4. Where and how can photovoltaics be installed and the electricity generated used?
Especially in the case of thatched roof houses, the PV system does not necessarily have to be located on top of the residential building. Outbuildings or suitable areas on the property can offer alternatives. An installation independent of the thatched roof can also have advantages in terms of accessibility, maintenance, cleaning and optimal alignment of the modules. At Richardswarft 3 there is enough space for a PV system and an air source heat pump. The existing press release already explicitly mentions these requirements. In addition, it is worth taking a look at possibilities for self-use of the electricity generated. In addition to stationary battery storage systems, vehicle-to-home could also become interesting in the future. An electric car that can be charged bidirectionally can serve as a temporary energy storage unit for the building.
5. What does the energy efficiency class say about the investments that are actually still necessary?
The energy efficiency class is an important guideline, but it does not answer the question of what investments a buyer will still have to make in the future. Two buildings can appear similar at first glance in terms of energy and yet have completely different conditions. Therefore, it should be examined how the respective efficiency is achieved: by an already upgraded building envelope or above all by technical components? The decisive factor for the long-term costs is whether the elaborate work on the substance has already been completed. Richardswarft 3 shows the consequence of this approach particularly clearly. The energetic basis has been created; with the heat pump as the next step, energy efficiency class A+ is possible according to the available calculations.