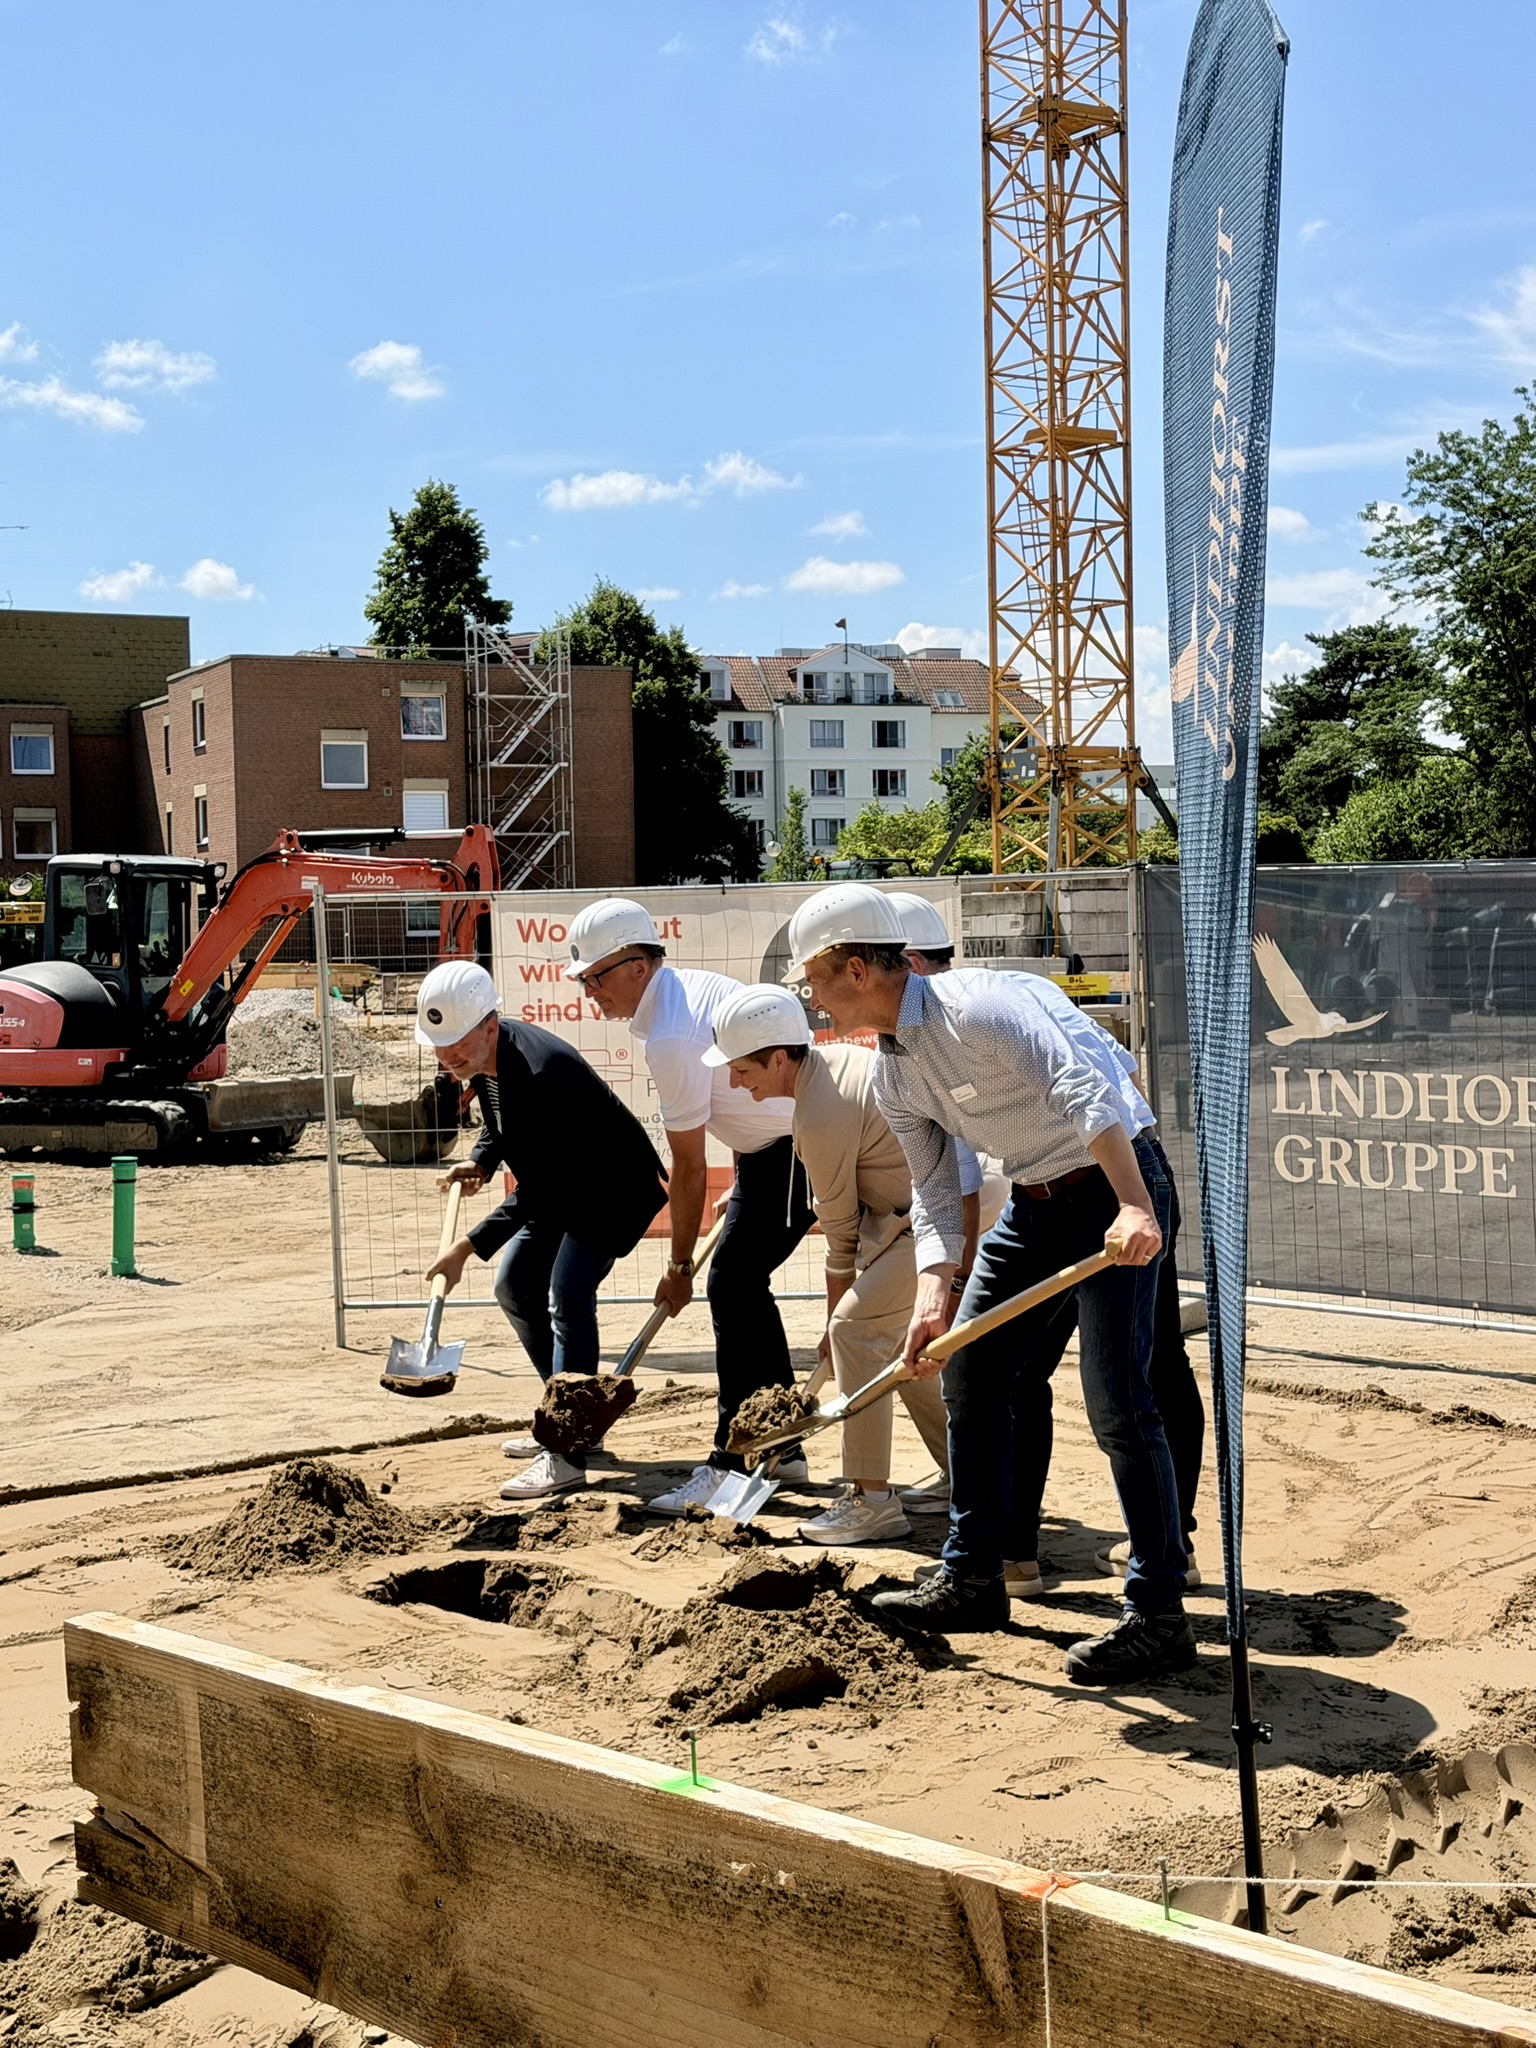
The Lindhorst Group, a family-run group of companies with activities in the business areas of construction and real estate as well as care and health, among others, yesterday laid the foundation stone for the Am Listholze senior citizens’ residence with the future operator Lavendio Seniorenresidenz. The ceremony took place in the presence of district mayor Thorsten Baumert. Representatives of those involved in the construction, from the administration as well as from the operator and the client as well as neighbours were also on site. In addition to the actual ceremony with a groundbreaking ceremony and the sinking of the time capsule, which was filled with a daily newspaper, coins and construction documents, among other things, the approximately 30 participants were also presented with in-depth information about the newly emerging retirement home and first insights into the construction site. The physical well-being was well taken care of. The company Olaf Joop Projektbau GmbH is acting as the general contractor for this project. The new building is being built at Am Listholze 29D in 30177 Hanover (Lower Saxony).
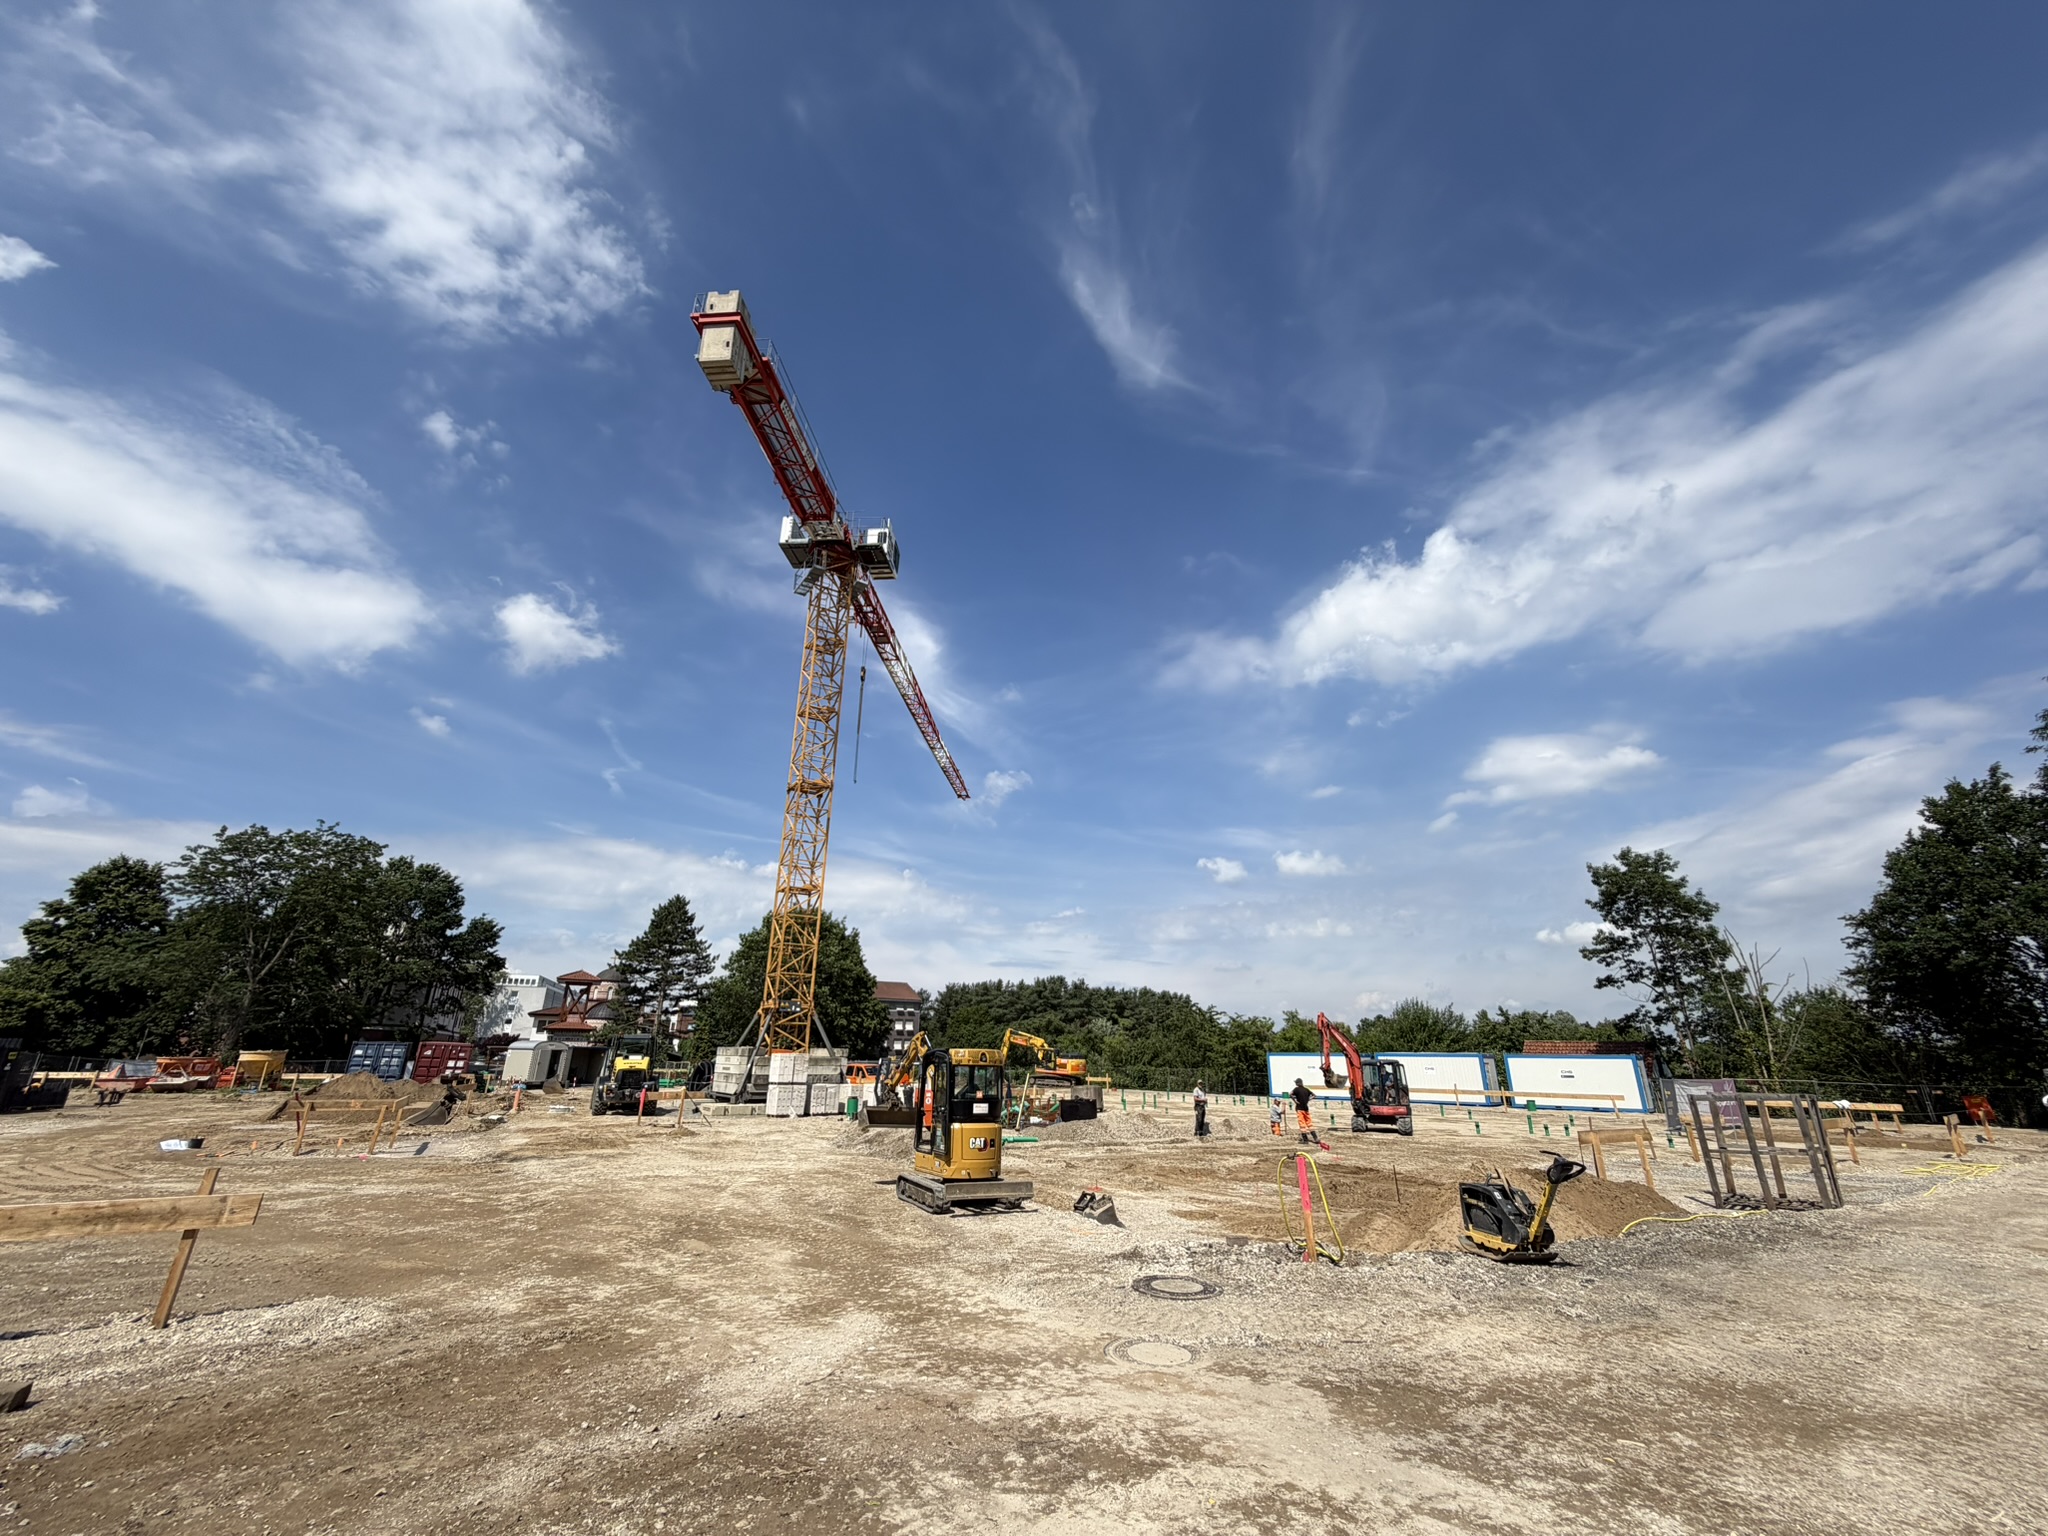
Holger Johannesmann, Project Manager of the Lindhorst Group, on the construction project: “At the end of 2025, we were able to start the elaborate clearing of the area and the dismantling of the old buildings. The subsequent earthworks went according to plan. In the meantime, the last underground pipes are being laid, so that our shell contractor can then start with the floor slab. We are hereby laying the foundation stone in a suitable place according to old tradition and the building construction work can begin. From now on, the entire building will take shape step by step and grow in height. We are optimistic that we will be able to hand over to our operating partner Lavendio ready for commissioning in autumn 2027 as planned. We wish all those involved in the construction continued success.”
Elvira Schulze, Managing Director of Lavendio Senior Residences, is enthusiastic: “We see an increasing demand for care places in Hanover-List and the surrounding area in the future and are very pleased about this newly emerging location, our second in the city after Ricklingen. Due to our extensive experience in the operation of care facilities for the elderly, we can already promise our future residents high-quality care and the future nursing staff at this location modern workplaces and an appreciative working atmosphere. In the new residence, we will offer full inpatient care places, short-term care places, serviced living as well as care for people with dementia and palliative care. In all of this, we attach great importance to individual social and therapeutic care in our facilities.”
Living and working at the Lavendio senior citizens’ residence Am Listholze in Hanover
At this location, more than 78 new, crisis-proof and modern full-time and part-time jobs will be created in the areas of nursing, administration and housekeeping and technology for up to 120 employees. Applications will be possible from autumn 2026 for interested employees. Information is available from the head office on 05143 9810-0 or kontakt@lavendio-pflege.de.
Anyone interested in one of the care places or serviced living can find out more and make a reservation at Lavendio from the turn of the year 2026/27.
Well thought-out concept for the residence with sustainability in mind
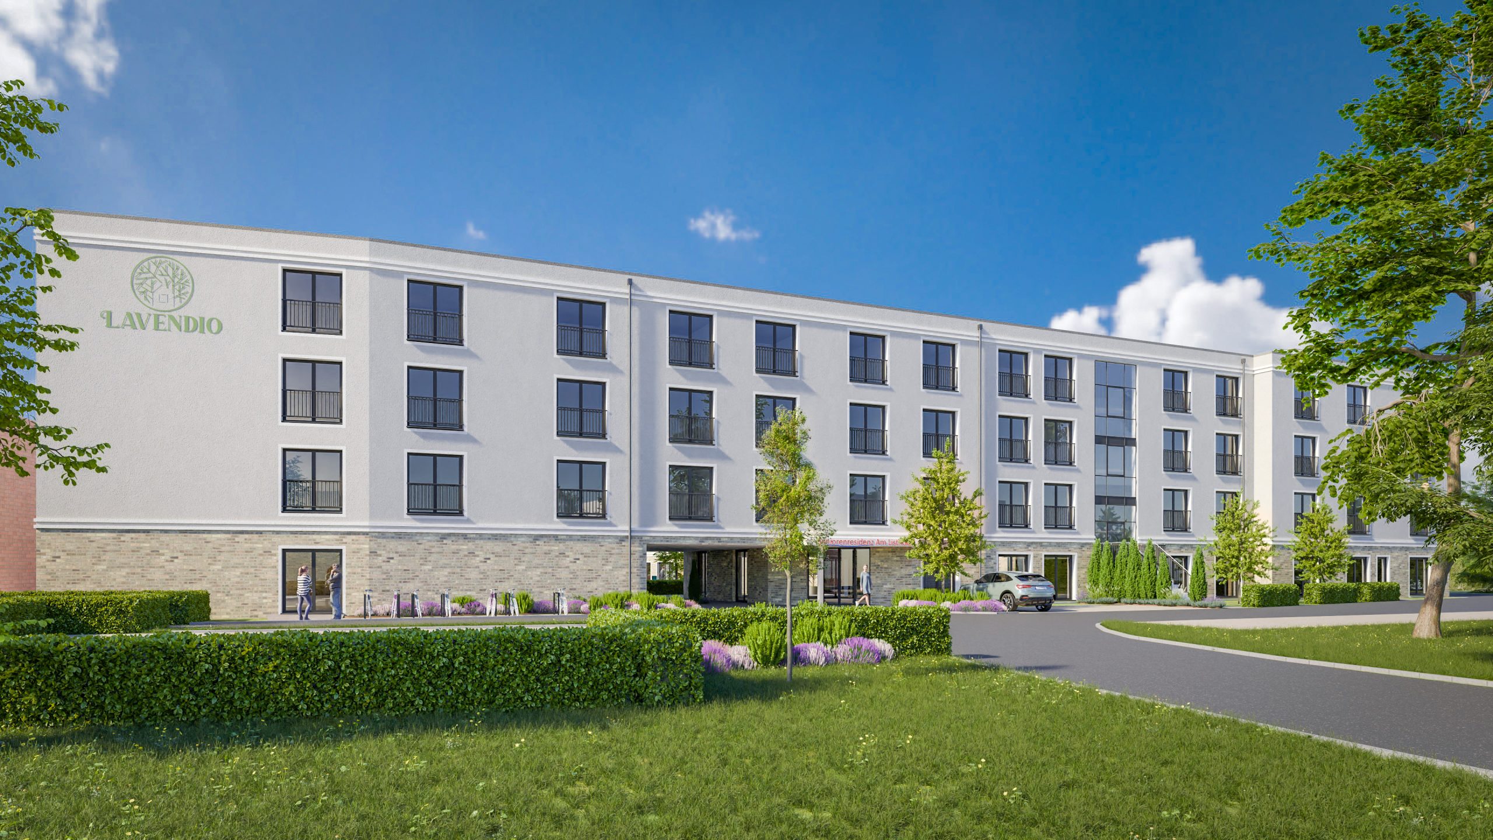
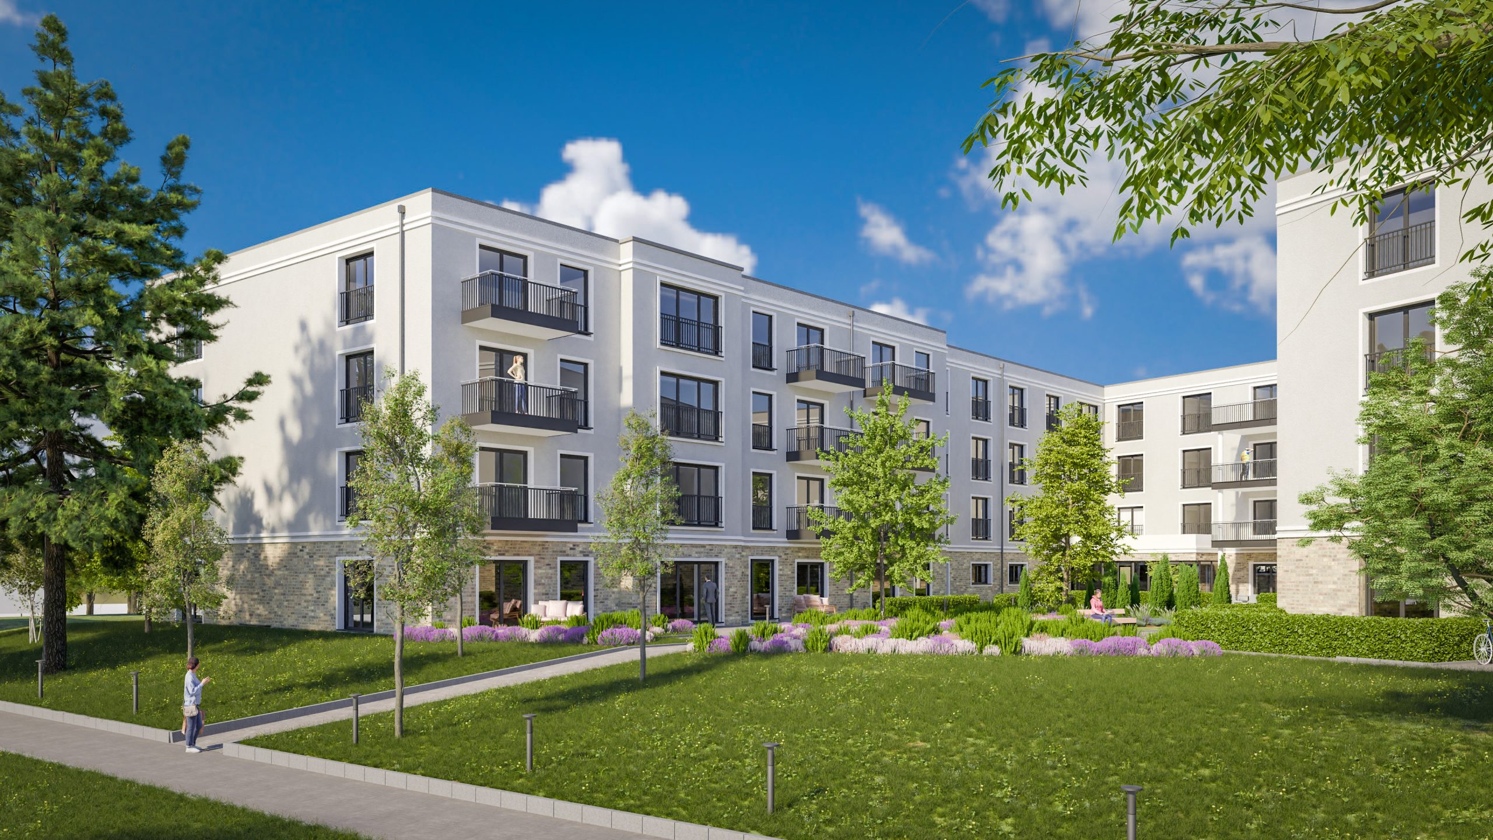
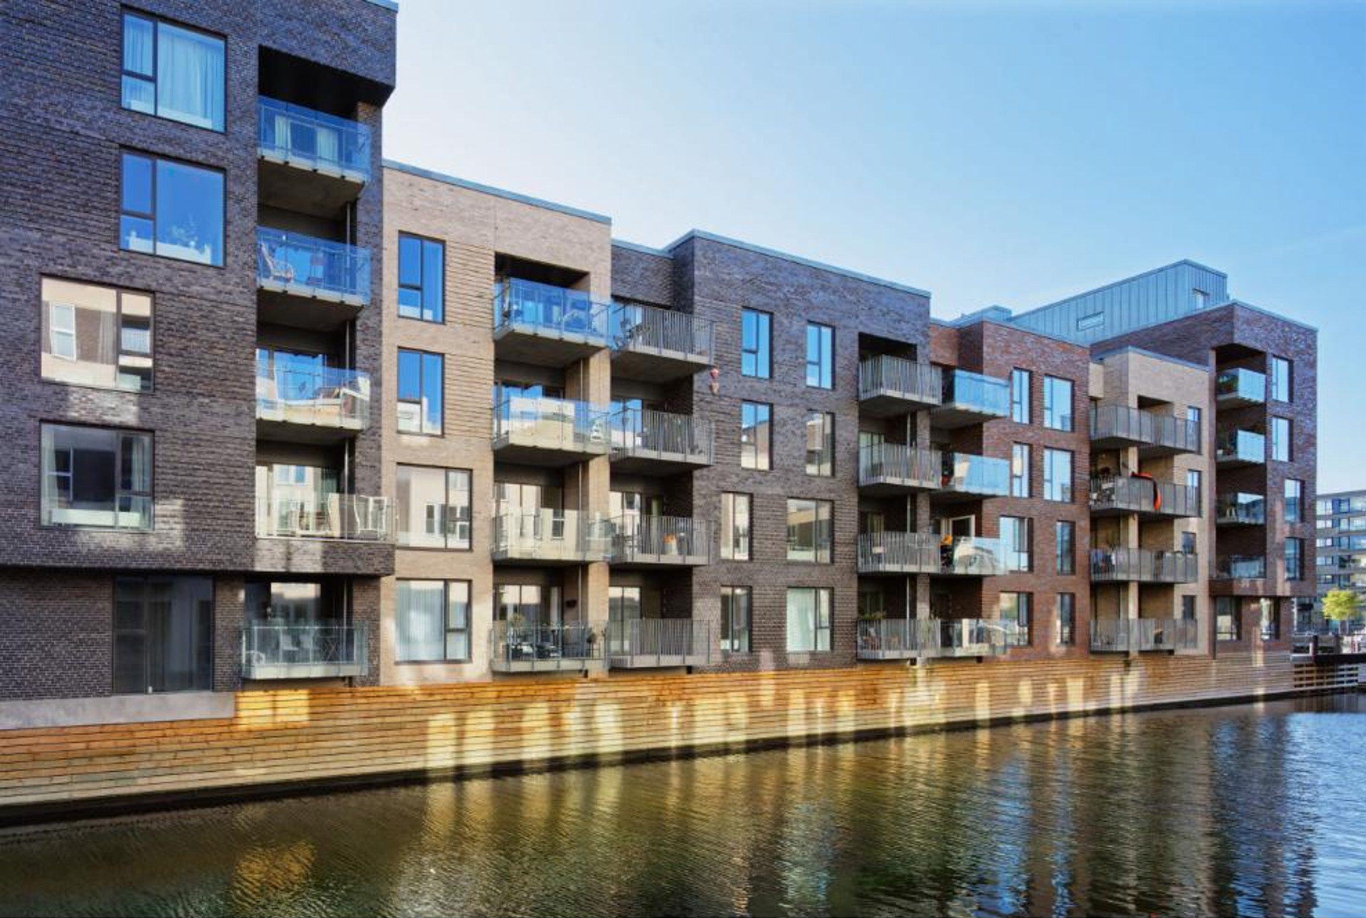
In the future, a U-shaped building will extend on the approx. 6,940 square metre site, which opens onto a green, park-like courtyard and has a direct passage into the courtyard on the ground floor. The entire complex of the Am Listholze senior citizens’ residence was planned to be barrier-free and in accordance with the high energy-optimised requirements of KfW Standard 55 (KNN WG). Heating will be environmentally friendly via a heat pump and a solar system will also generate green electricity on the extensively green flat roof and rainwater will seep away directly on the property. The design of the building will also be particularly adapted to its surroundings: In particular, the linear cubature with a mixture of sandstone-coloured clinker brick and light façade plaster will create an eye-catcher.
Modern retirement home with restaurant, hairdresser, care and wellness bathrooms, laundry, library, therapy rooms and farewell room
The residence will have a gross floor area of around 8,930 square metres on four full floors. It will welcome residents and guests with a hotel-like lobby and a library. Care and wellness bathrooms, a hairdresser, therapy rooms, a farewell room and the in-house laundry complete the offer. The sun terrace of the restaurant, which is also accessible to the neighbourhood, will create a pleasant connection to the park-like outdoor facilities.
The residents can expect 125 bright, spacious single rooms for inpatient care with their own bathroom according to the latest standard, which includes not only the nurse call but also their own telephone, Internet and television connection. 54 rooms will be wheelchair accessible. Comfort rooms with a high standard of equipment are also being considered. It will be possible to furnish the rooms individually, in order to create a feel-good atmosphere and a private retreat. The division into three residential groups, one on each upper floor, each with its own lounge with kitchen-cum-living room and balcony, is intended to create a homely, family atmosphere.
Serviced living planned in the north wing, employee apartments in the south wing
The 24 service apartments are spread over all four floors at the outer end of the north wing. Access is through a separate entrance on the ground floor and via its own elevator. All apartments have a bedroom and a room for living and cooking. Terraces on the ground floor and balconies on the upper floors allow for outdoor relaxation. A barrier-free bathroom with shower, a hallway and a storage room are also part of each residential unit, the total sizes are between 40 and 52 square meters. Telephone, Internet and television connections are part of the apartment equipment.
The ground floor of the south wing houses the nine employee apartments. The one-room apartments each have a living-bedroom-room with cooking facilities, a shower room, hallway, storage room and terrace.
Ideal location with very good infrastructure
The location of the Lavendio Senior Residence Am Listholze is close to the Mittelland Canal and the city forest with zoo and numerous excursion destinations. The residence is surrounded by a green and quiet allotment garden as well as a mature residential area. Local recreation, but also local amenities, doctors, cultural, social and church facilities can thus be found in the immediate vicinity. A park-like outdoor area is planned on the grounds of the senior citizens’ residence. It will serve as a meeting place with circular paths, shaded quiet zones and regional planting of deciduous and fruit trees and invite people to exercise and linger outdoors.
A bus stop in front of the residence and the underground station Vier Grenze, which is also nearby, ensure a very good connection to the city centre and thus ensure accessibility for visitors, residents and nursing staff. In addition, 20 car parking spaces with infrastructure for e-mobility are to be created on the property, three of which are handicapped accessible, as well as 18 bicycle parking spaces in a covered storage room, which also offers enough space for walkers and wheelchairs.