Resolutions in the Committee for Urban Development, Building and Housing as well as in the Berlin House of Representatives for next decisive steps towards implementation pending
(Berlin) – In its meeting on 25 August, the Senate of Berlin adopted the draft of the development plan I-B4a-3. This development plan is intended to enable the realisation of Hines’ high-rise building on Alexanderplatz. This decision is an important step towards a reliable basis for further project planning. Legal validity requires discussion in the responsible Committee for Urban Development, Building and Housing as well as the approval of the Berlin House of Representatives. Subject to these votes, the plans can be further substantiated. All formal procedural steps have thus been completed and the urban development contract has been notarized. The only open step now is the political approval of the negotiated results.
“The fact that our project at Alexanderplatz is progressing further with the current procedural step is an important and positive signal for us,” says Alexander Möll, Head of Northern & Central Europe at Hines. “Against the background of the long project history, the notarized urban development contract and the approval of the Senate, we are looking forward to the decision of the House of Representatives and the associated signal of political reliability in Berlin with confidence. We want to and will quickly push ahead with the possibility of realizing up to 380 rental apartments at this historic location and invest accordingly in further planning. The prerequisite for this is, of course, the planning law passed by the House of Representatives.”
In the approximately 150-meter-high high-rise building on Alexanderplatz with a floor area of just under
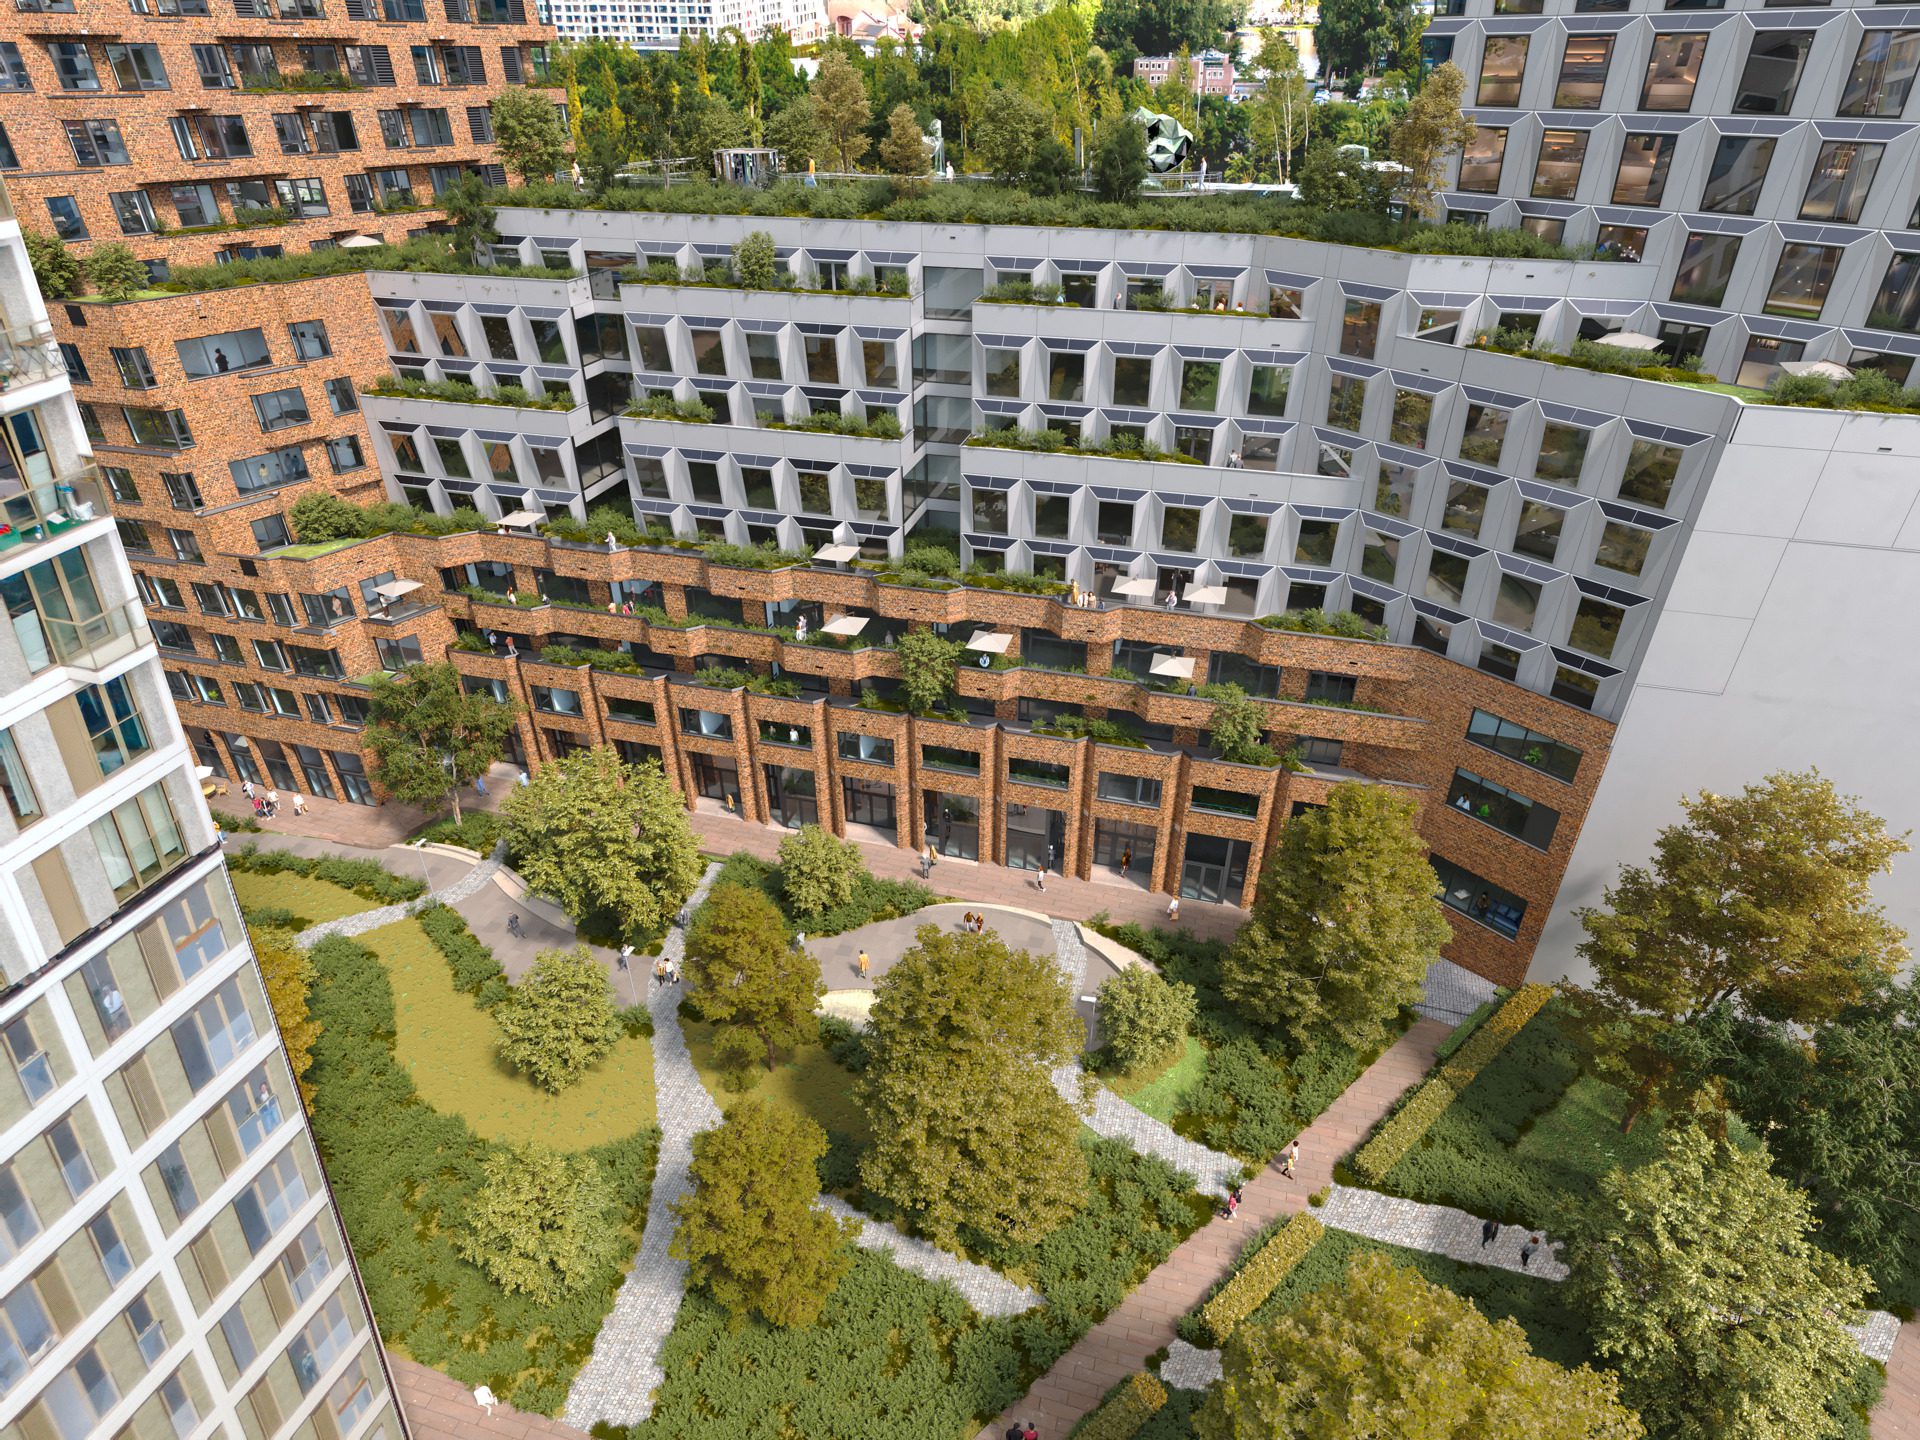
50,000 m², a flexible mixed use of residential and commercial can be realised in the future. The draft of the legal zoning plan already stipulates a minimum residential share of around 2,400 m² of floor space, but at the same time opens up the option of expanding the residential share to up to around 38,000 m² of floor space above the base area. In this design, up to 380 rental apartments could be realized.