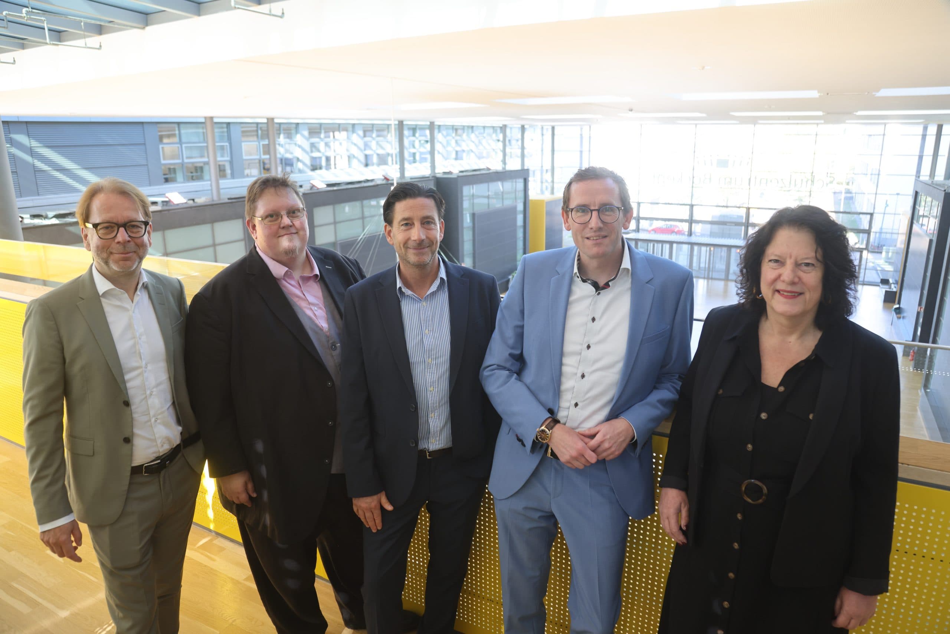
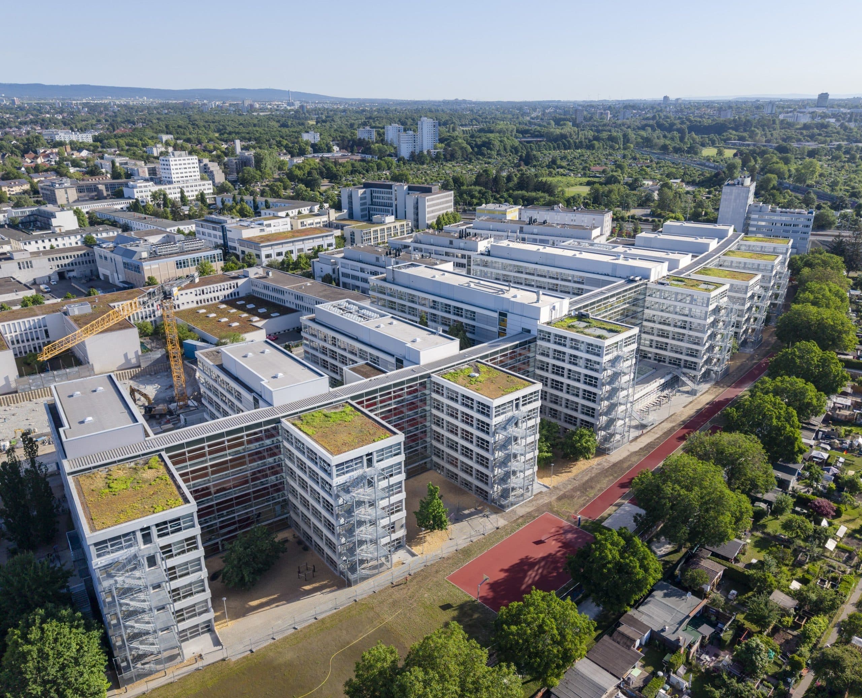
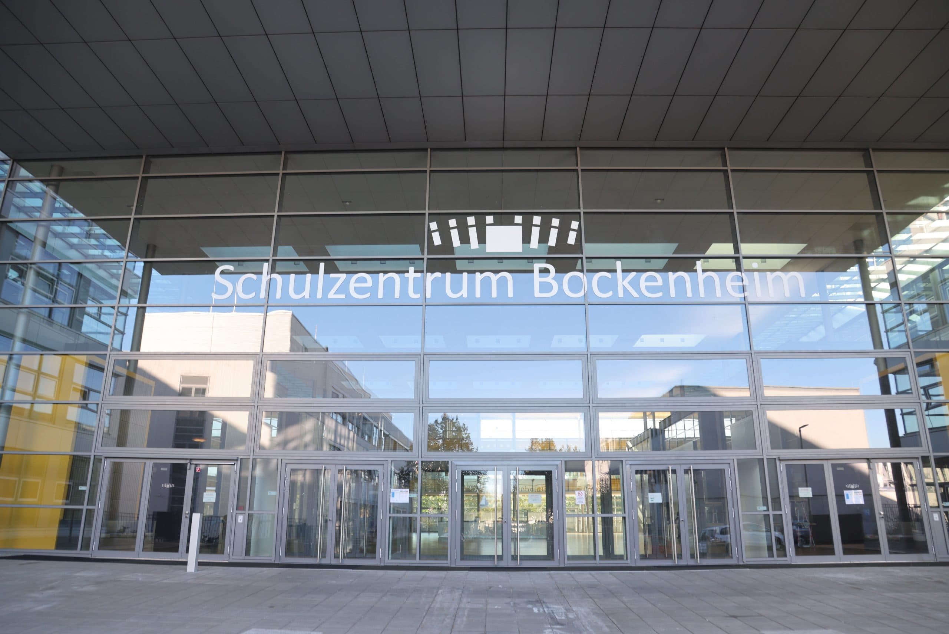
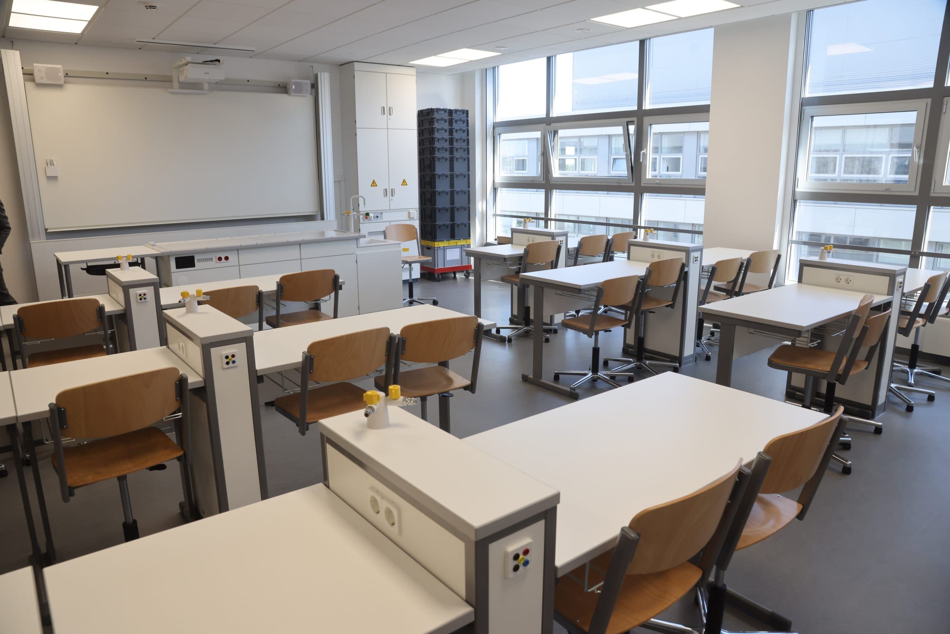
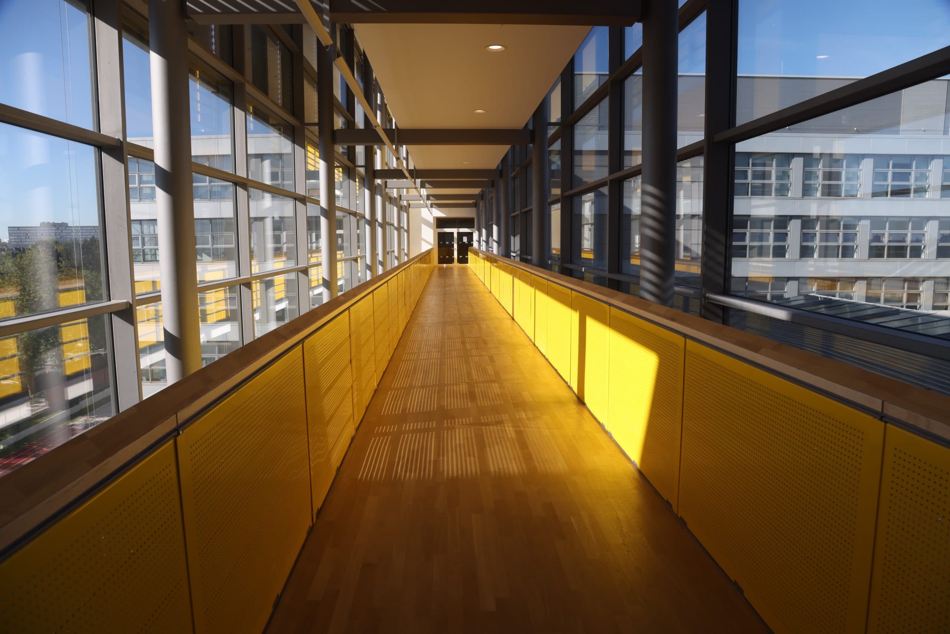
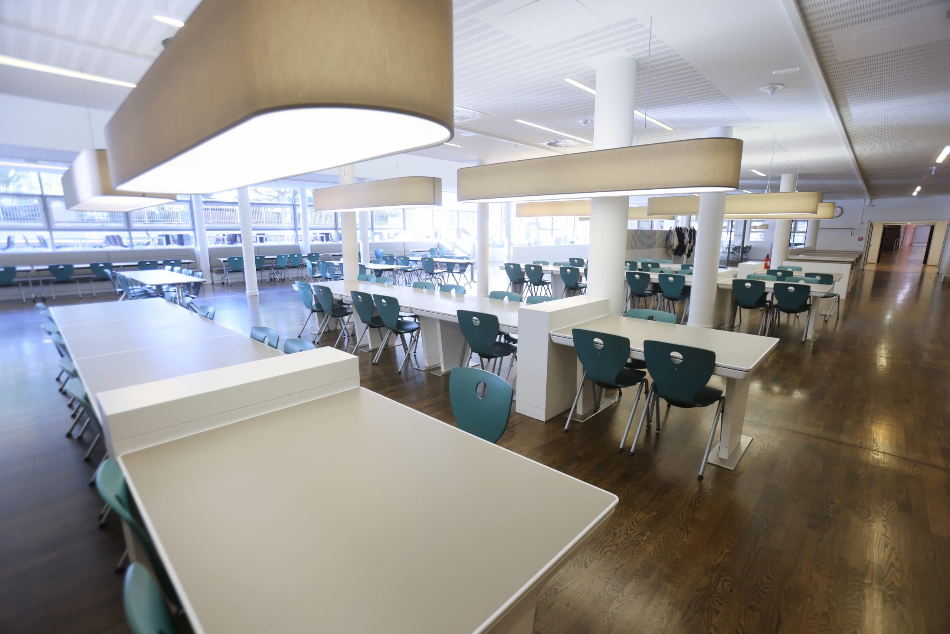
"With the conversion, the Office for Building and Real Estate together with the owner CELLS has achieved a logistical and structural masterpiece: While the schools started operations on the site, a contemporary, functional and friendly educational campus was developed and implemented at the same time. The fact that the large-scale project could be realised in just two and a half years was possible because the Office for Building and Real Estate, the city education authority and the building supervision, landlords, planning and construction companies worked very closely together, solved problems together and made decisions quickly. I would like to thank everyone involved for this," says Wolfgang Siefert, Head of the Department of Construction, Real Estate and Clinics. "The Lateral Towers also show where school construction has to go in a city with enormous competition for space: We have to use the existing building much more consistently and creatively. This approach is also becoming increasingly important in the context of sustainable, resource-saving urban development, because a large part of the building fabric and thus the bound grey energy is retained. Sustainability does not mean building less or sacrificing quality, but using the available resources wisely."