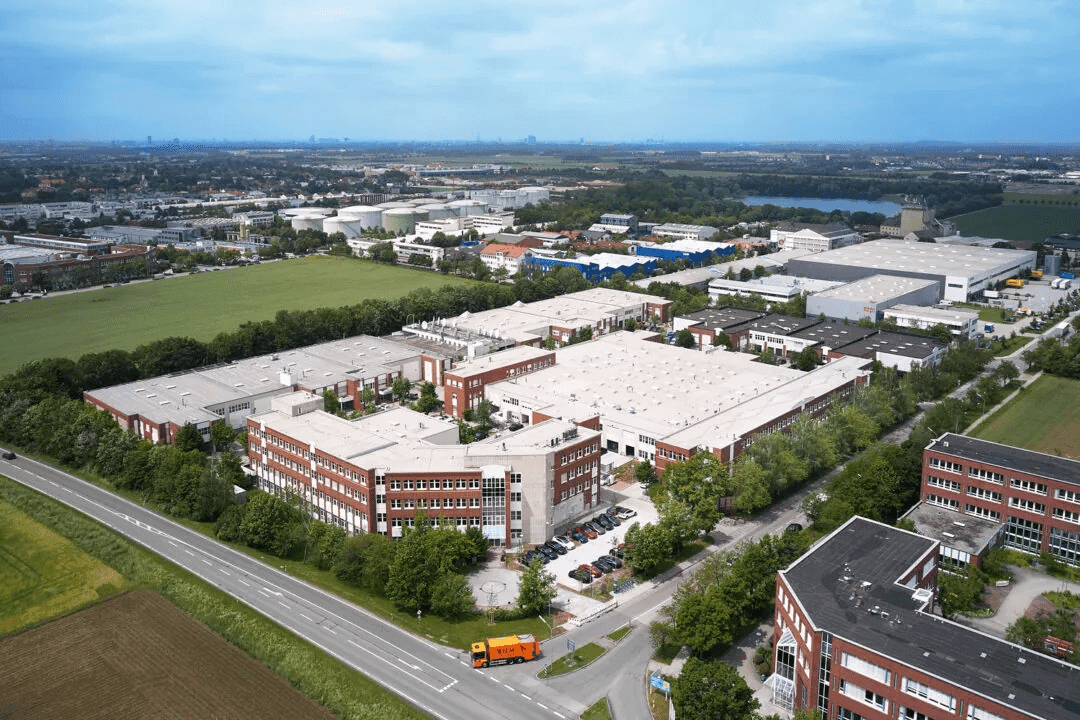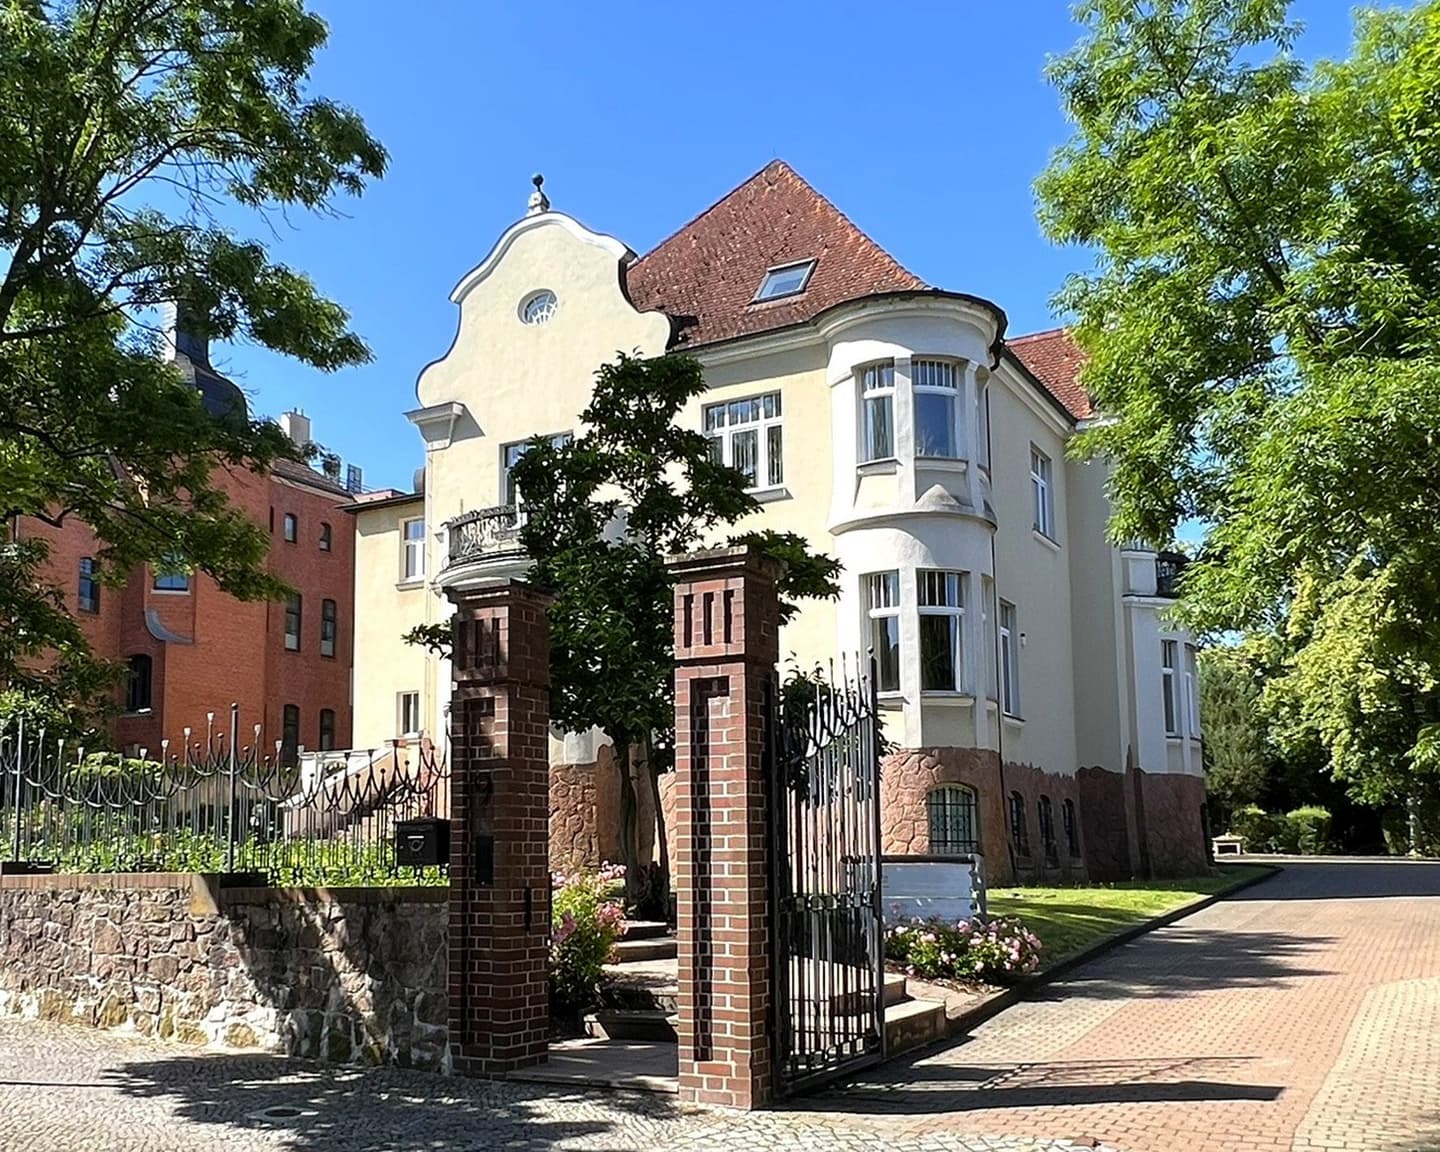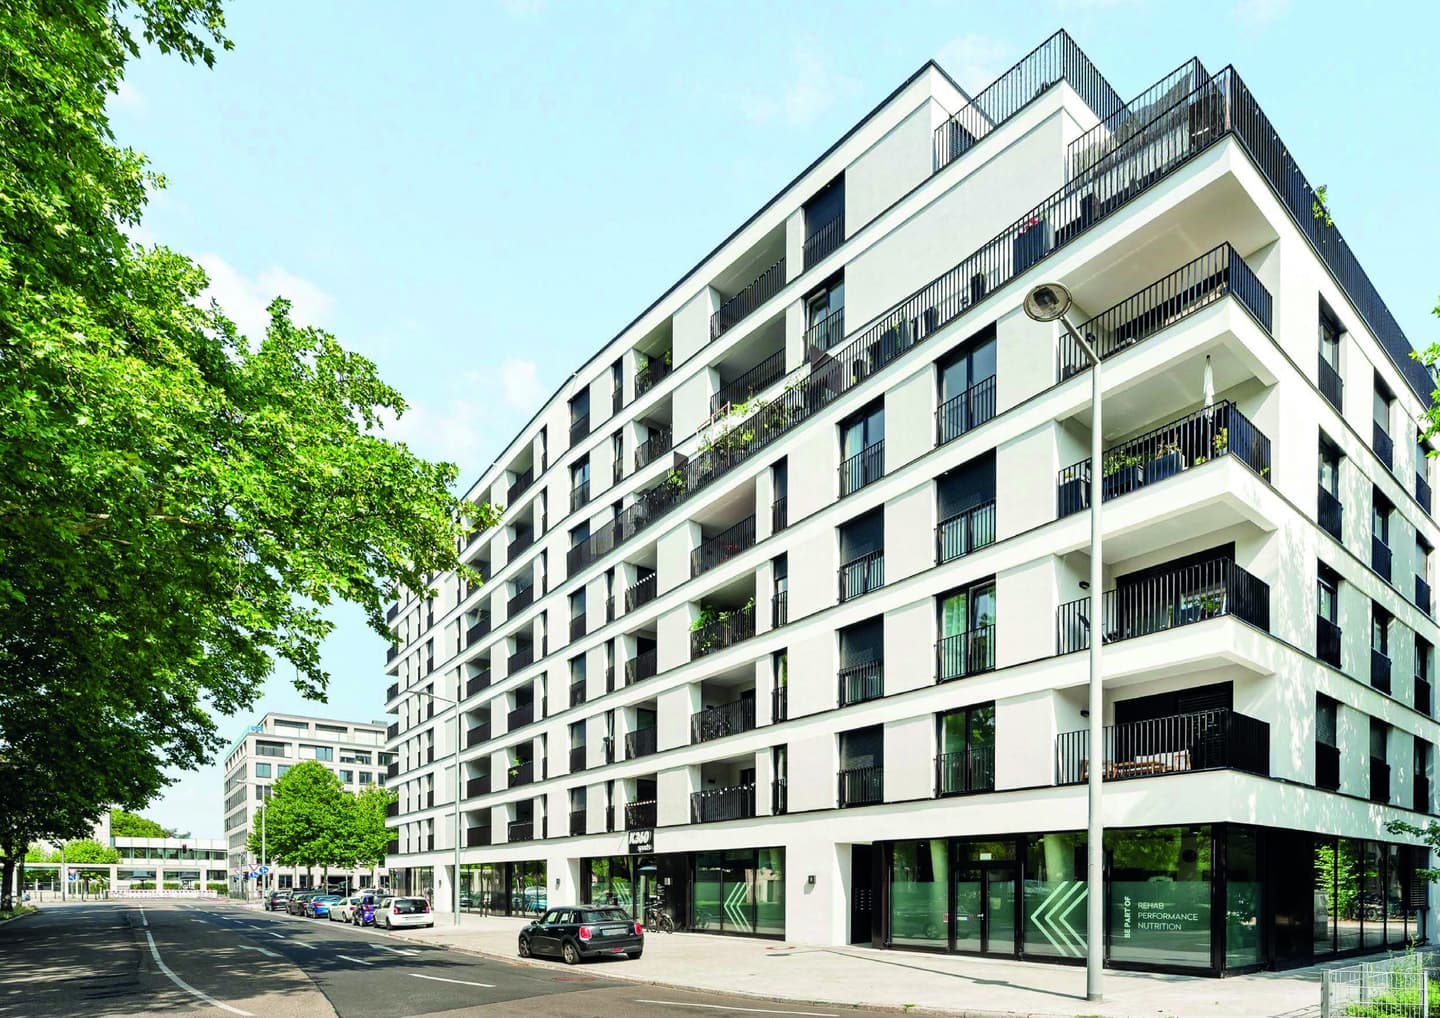
The joint venture partners IMPACT Real Estate and Periskop Development are fundamentally redeveloping the property called "K51" at Kruppstraße 51 in the Oberbilk district of Düsseldorf. A fund advised by Periskop Development has acquired the former post office and office building together with IMPACT Real Estate from the insolvency estate of the Interboden Group. Periskop Development is involved in the transaction as a capital partner. IMPACT Real Estate is responsible for the project development.
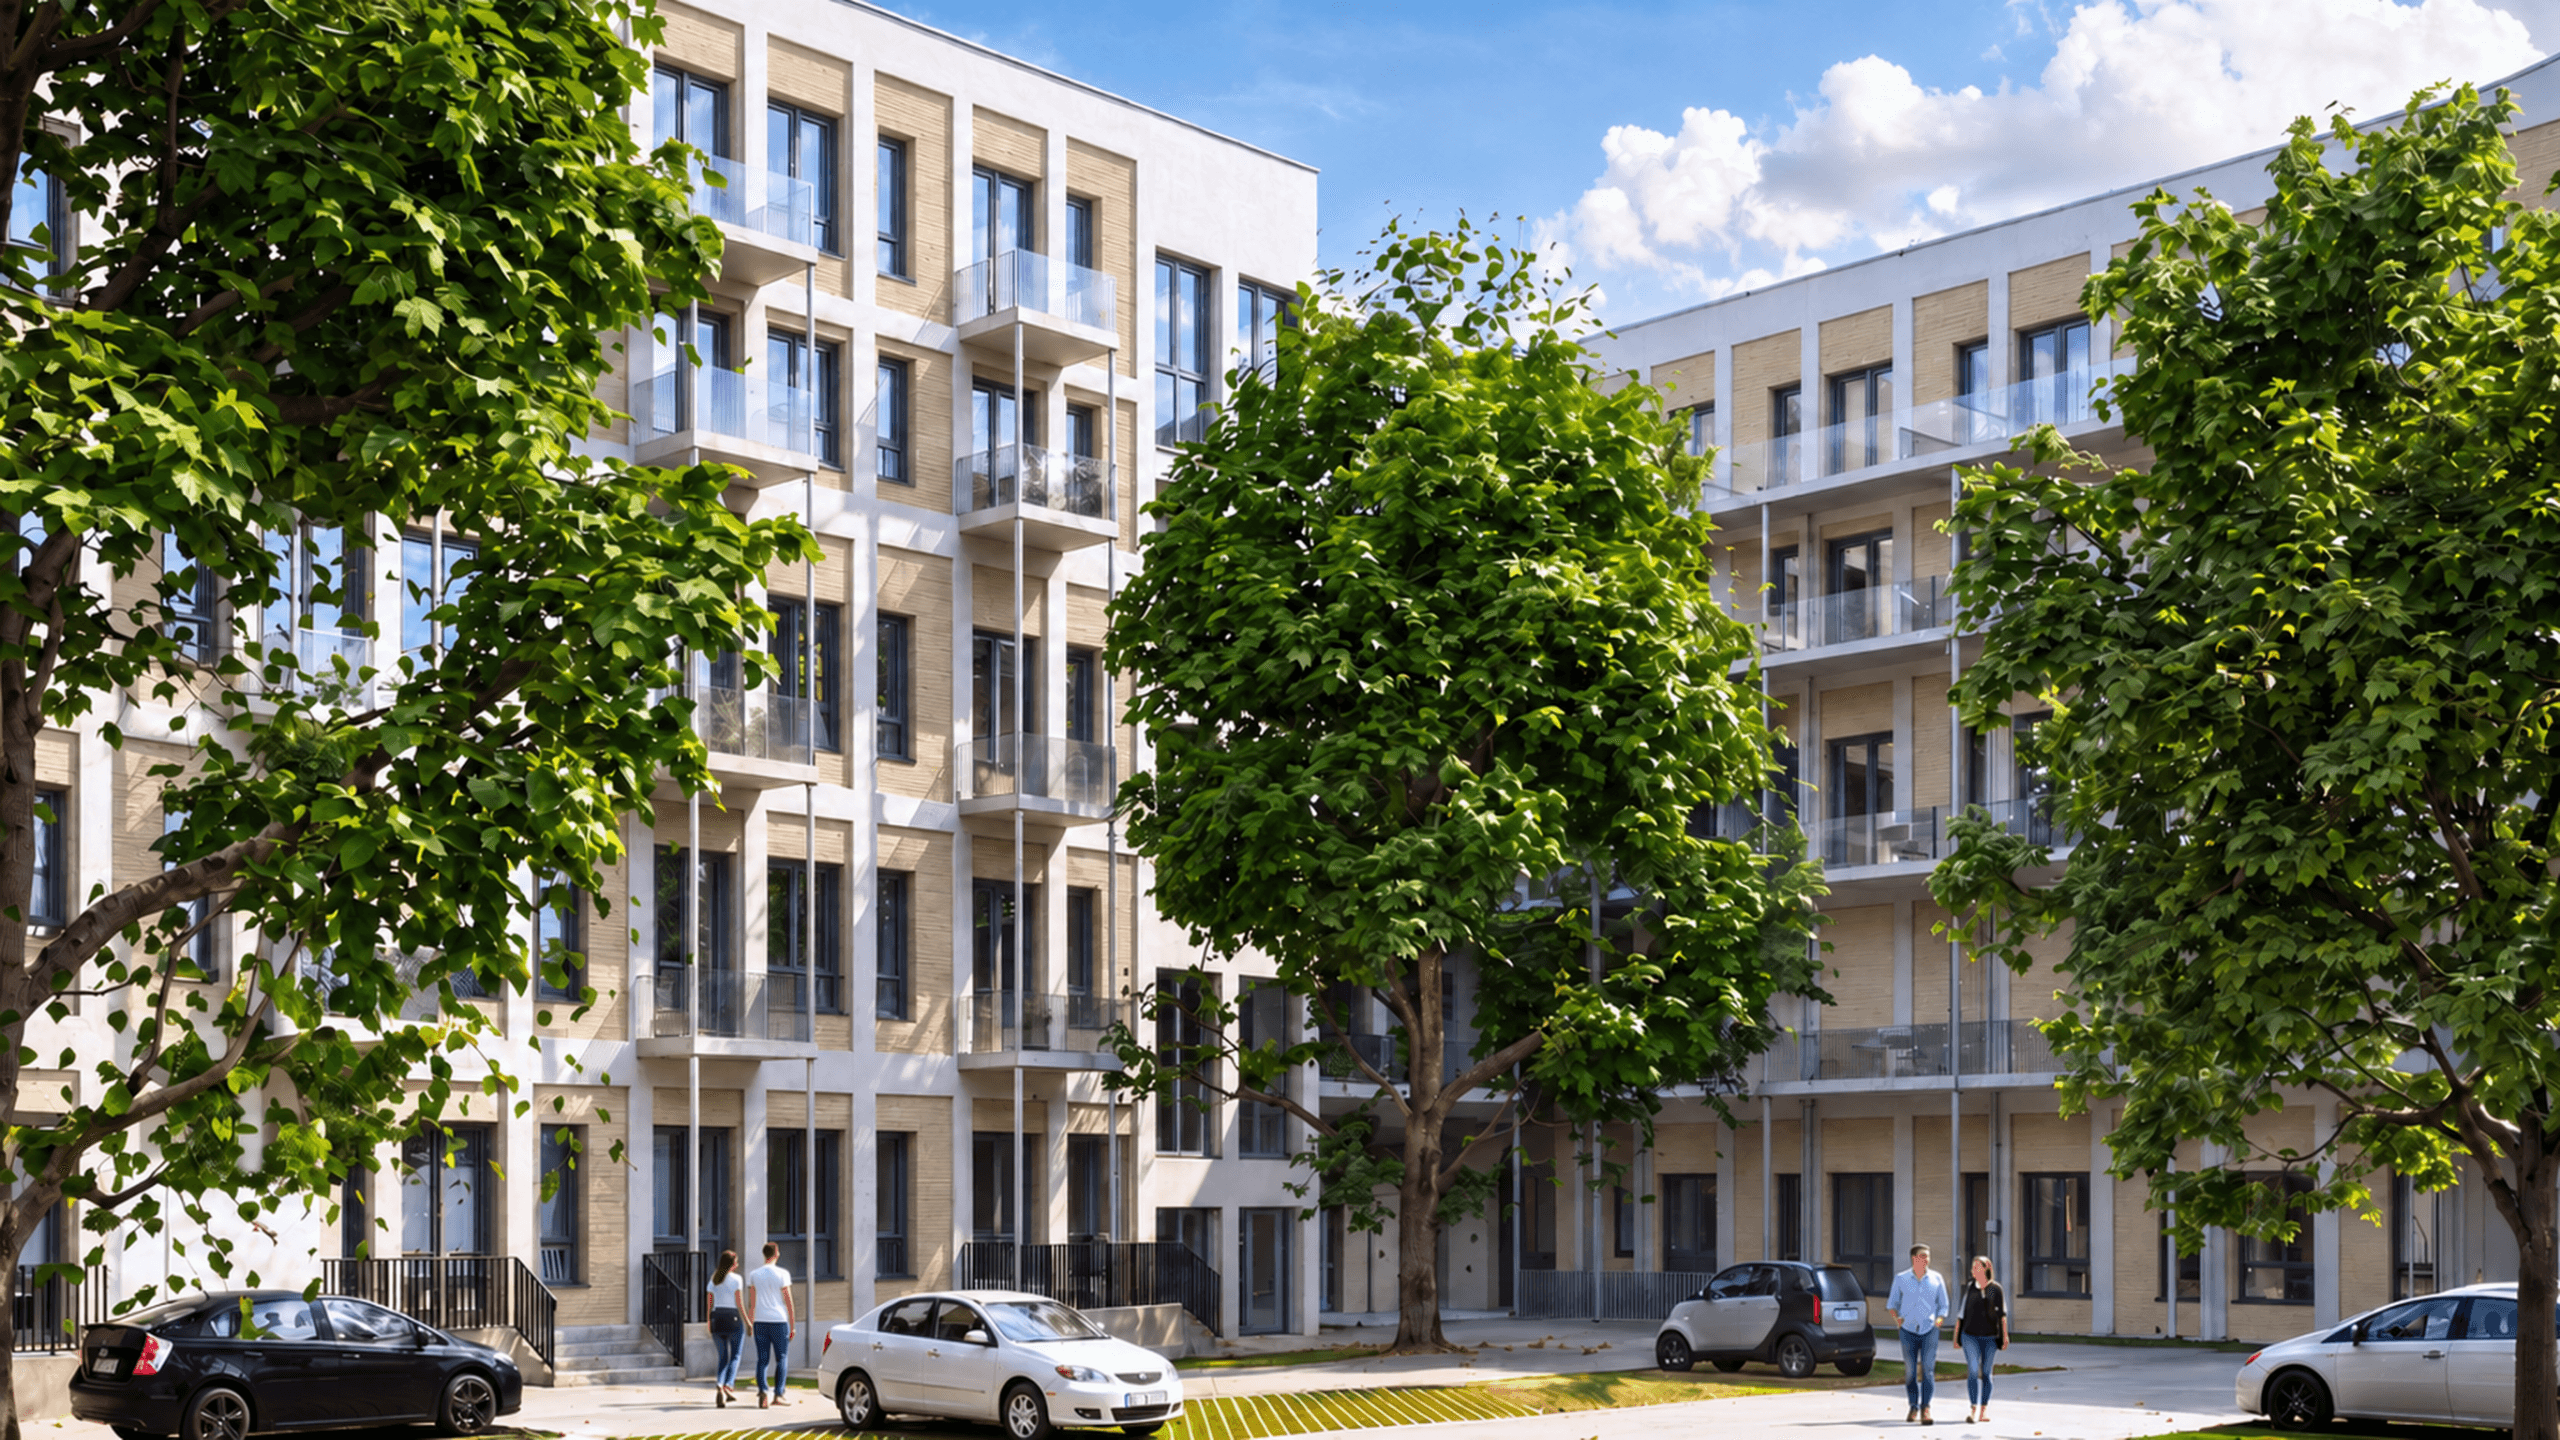
The building, located on the corner of Kruppstraße and Linienstraße, has been largely empty for several years and is to be comprehensively revitalized. 135 micro-apartments with an average size of around 25 sqm and a total of around 3,400 sqm of living space are planned. The offer will be supplemented by communal areas such as a fitness area, coworking, laundry room and lounge. The apartments will be planned to be completely barrier-free and rented out without any earmarking. The offer is thus aimed at young professionals, commuters, project staff, singles and students, among others.
"Everyone in Oberbilk knows Kruppstraße 51 – and everyone has seen the vacancy. We are bringing the house back into the neighborhood: as a modern, completely barrier-free living space for all those who want to live in Düsseldorf in a compact and central way, and with a cultural space that opens up the ground floor again to the district," says Erik Aalto, Managing Director of IMPACT Real Estate.
Dr. Simon Kempf, Managing Director of Periskop Development, emphasizes: "The revitalization of K 51 is an example of a task that will become increasingly important for urban development in the future: How do we turn difficult existing properties into viable, sustainable places again? In doing so, we deliberately focus on the further development of the existing – not on demolition and new construction. In this way, we combine economic sense with a responsible use of grey energy and grown urban structures."
Brown-to-green transformation of a striking existing building
The building from the 1950s comprises five storeys on Kruppstraße and four storeys on Linienstraße. The previously four-storey part of the building on Linienstraße is to be extended in timber hybrid construction. Otherwise, the existing cubature will be essentially retained. Additional balconies are planned for the inner courtyard.
In the course of the renovation, the building envelope, façade and building services will be comprehensively renewed. The property, which is currently classified as a "Worst Performing Building" by energy consultants, is to be upgraded to a KfW Efficiency House 55 and provided with sustainability certification. After the optimised building permit has been granted, dismantling and pollutant remediation are to begin before the actual conversion begins.
A special feature of the portfolio is the clear room heights, some of which are around four metres high. This allows unusual floor plan solutions to be realised in the apartment segment, including some split-level apartments with separate living and sleeping areas.
Cultural space and mobility offer for the quarter
At the prominent corner of Kruppstraße and Linienstraße, a cultural area with a café is planned on the ground floor. It is intended to open up the building to the district and contribute to the revitalization of the neighborhood.
For mobility, 31 car parking spaces in the inner courtyard and around 100 bicycle parking spaces are planned. A mobility concept with bike sharing complements the offer.
The building application was submitted shortly after the purchase and in close coordination with the city. The optimised building permit for 135 apartments is expected at the turn of the year 2026/27. Completion is scheduled for the end of 2028 or the beginning of 2029.