ABOUT THE WEICHENVIERTEL
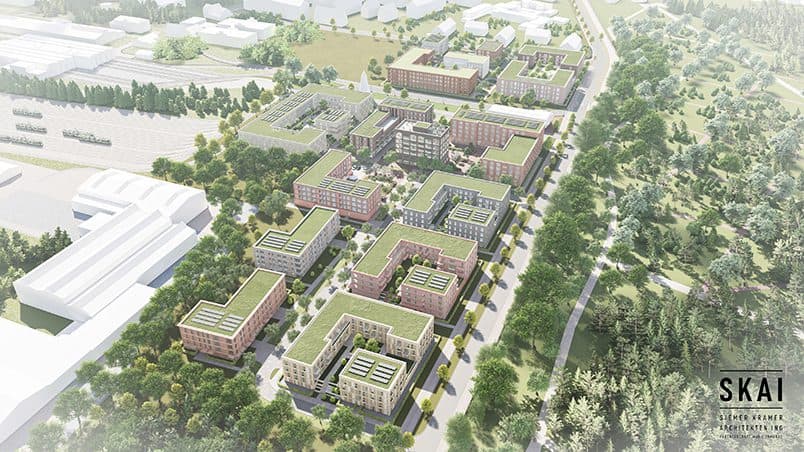
With the Weichenviertel, an innovative and sustainable residential quarter with a total of around 410 residential units for rent, around 430 units for student housing and around 280 units for senior care and living in a central location in Hanover is being planned on a former railway site. The approximately 77,200 square metre former industrial site is to be developed into a modern residential area with extensive services for tenants.
The Weichenviertel is planned in two construction phases along Fuhsestraße: a northern one with nine construction plots and a southern one with four construction plots, which are divided by the access road to the ÜSTRA depot. The specialized construction project developer Cureus from the Lindhorst Group is used in the construction of the housing offers for senior citizens. The other residential buildings are being built by other long-standing general contractor partners of the group, including Olaf Joop Projektbau.
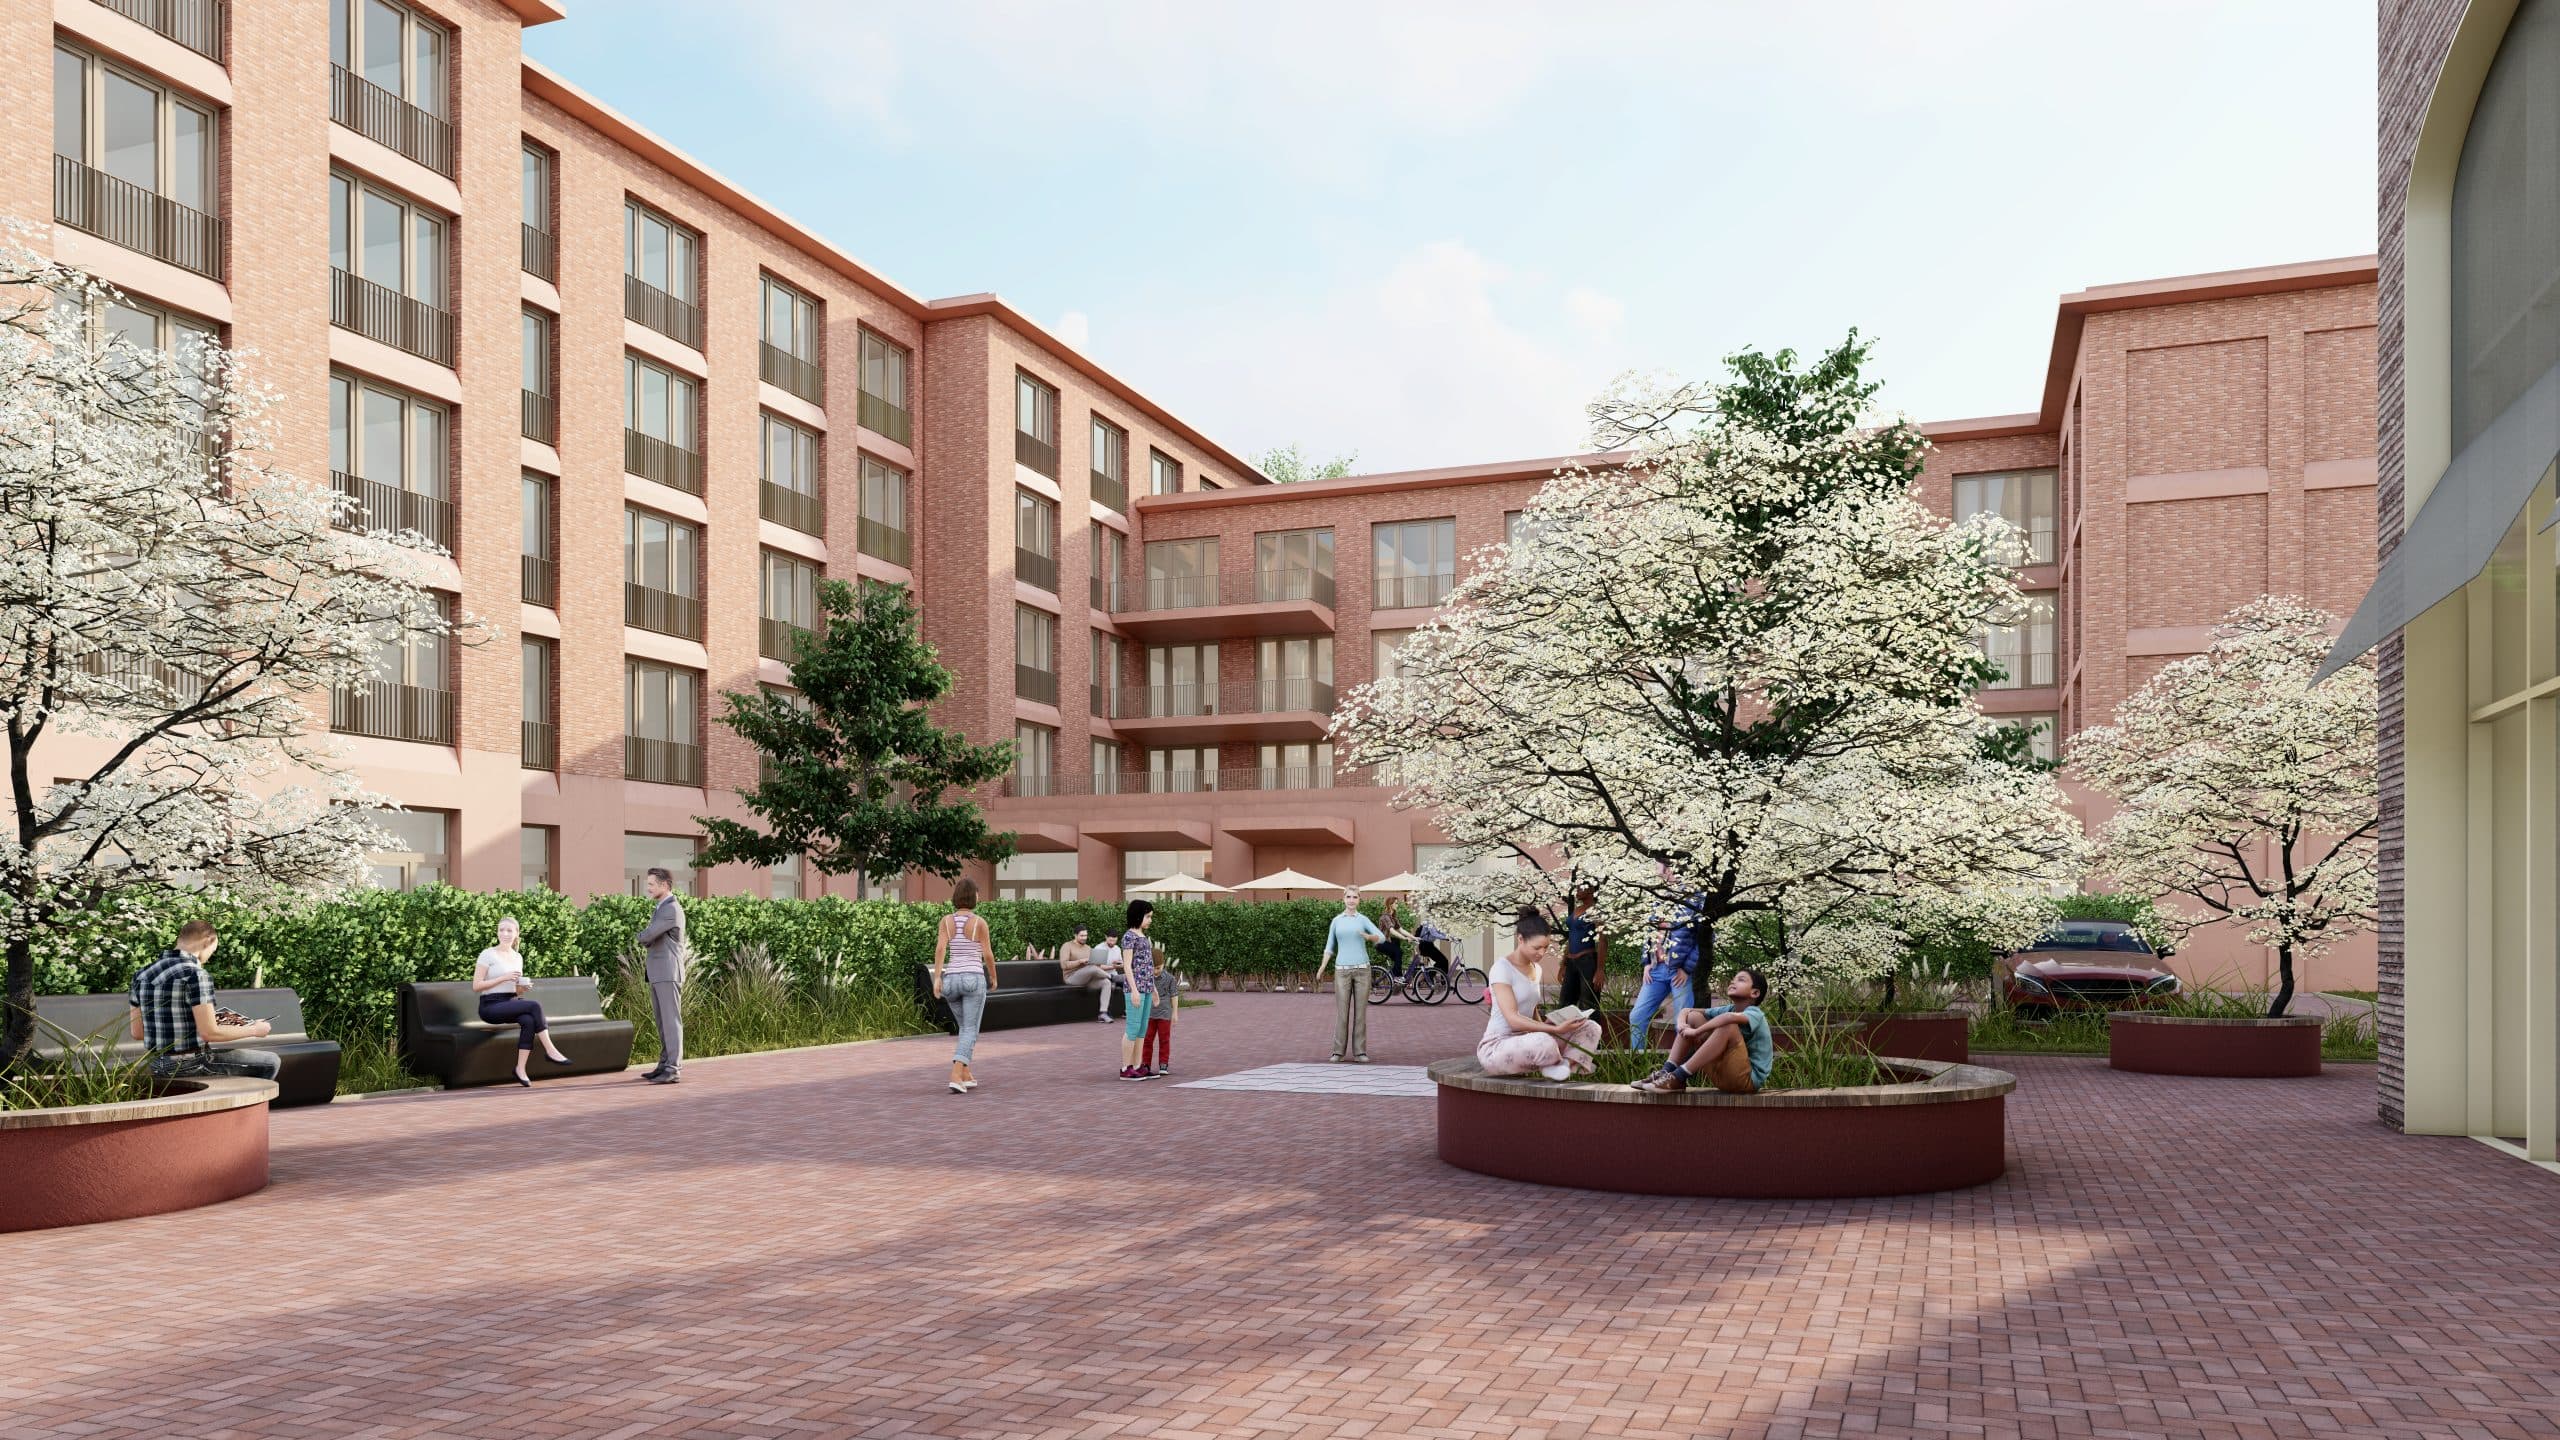
The Weichenviertel will create a residential quarter for intergenerational living and living in Hanover that is characterised by sustainability and innovation. Through its holistic concept, it is to become an attractive and integral part of life in Hanover.
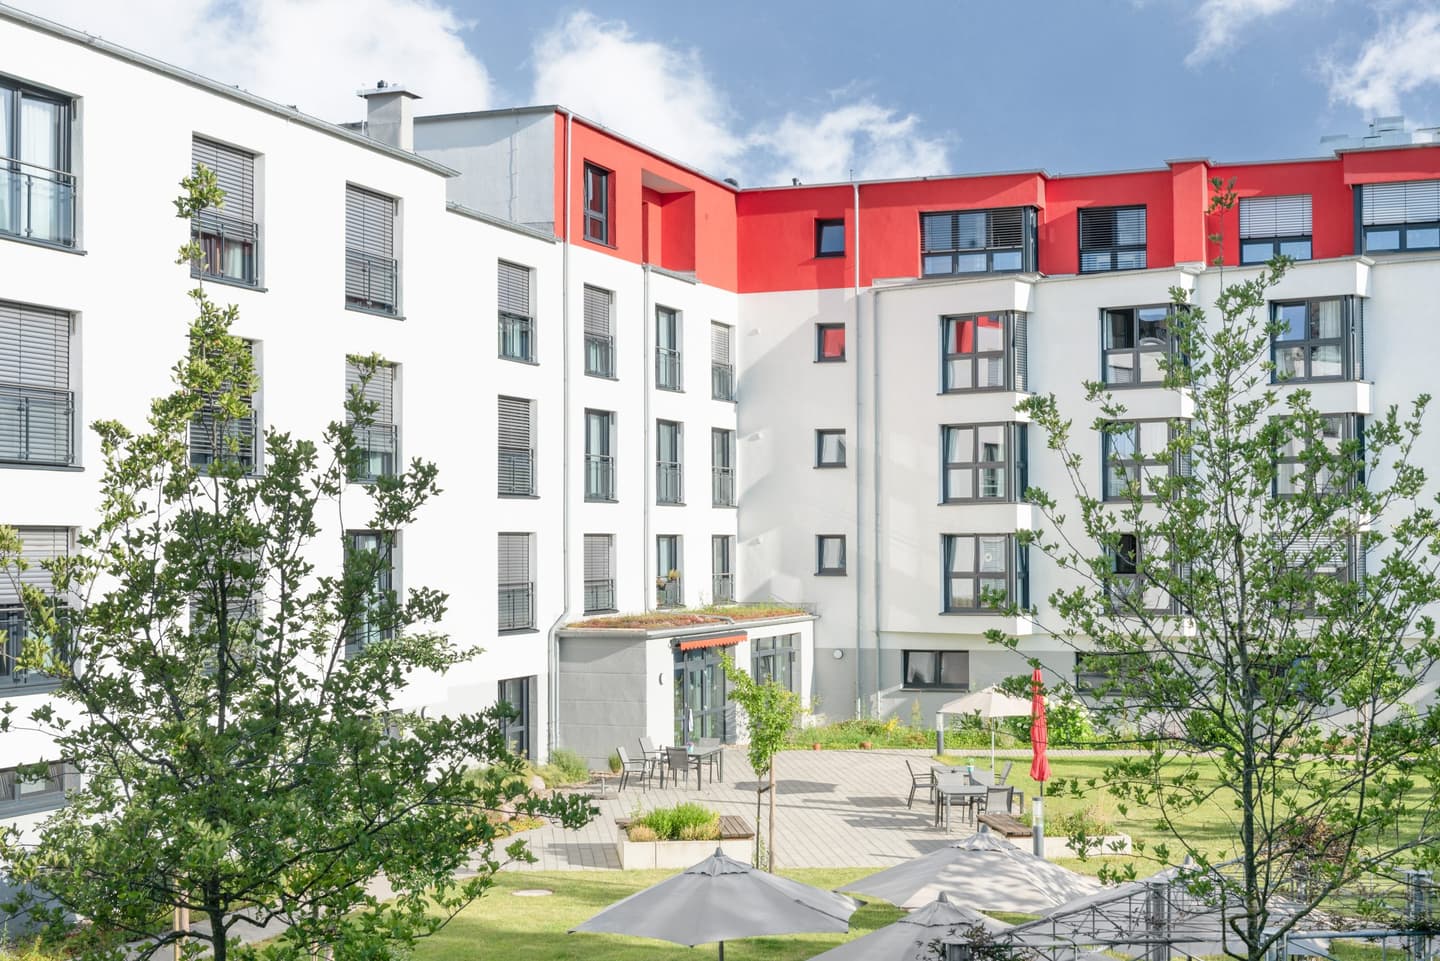
The planning of the Weichenviertel is being carried out in cooperation with the architectural firm plan- & bauwerk Winsen/Aller GmbH, Jan von Hörsten. The buildings are characterised by a clear design and colour scheme as well as their user-friendly design. The entire quarter is suitable and pleasant for everyone and for every phase of life through the planning of a wide variety of buildings and recreation zones.