CTP, Europe’s largest listed owner, developer and landlord of logistics and industrial properties in terms of gross floor area rentable, has won Hippocampus GmbH as a new tenant for CTPark Solingen. The service provider, which specialises in third-party logistics (3PL), is leasing around 16,200 square metres of warehouse space and 500 square metres of office space.
Hippocampus will use the space for the handling of goods and the supply of business customers. With the new location, the company is centralising its existing activities and at the same time expanding its main warehouse. The lease thus creates the spatial conditions for the further development of the company’s delivery processes.
“With Hippocampus, we are gaining a tenant whose usage profile is an excellent fit for the space in CTPark Solingen. Especially for service providers in the field of goods handling and distribution, high-performance hall space and good regional and national transport connections are decisive location factors. The fact that Hippocampus is centralizing and expanding its main warehouse in Germany here at the same time underlines the quality and potential of the location,” says Sandra Kraus, Leasing Director at CTP Germany.
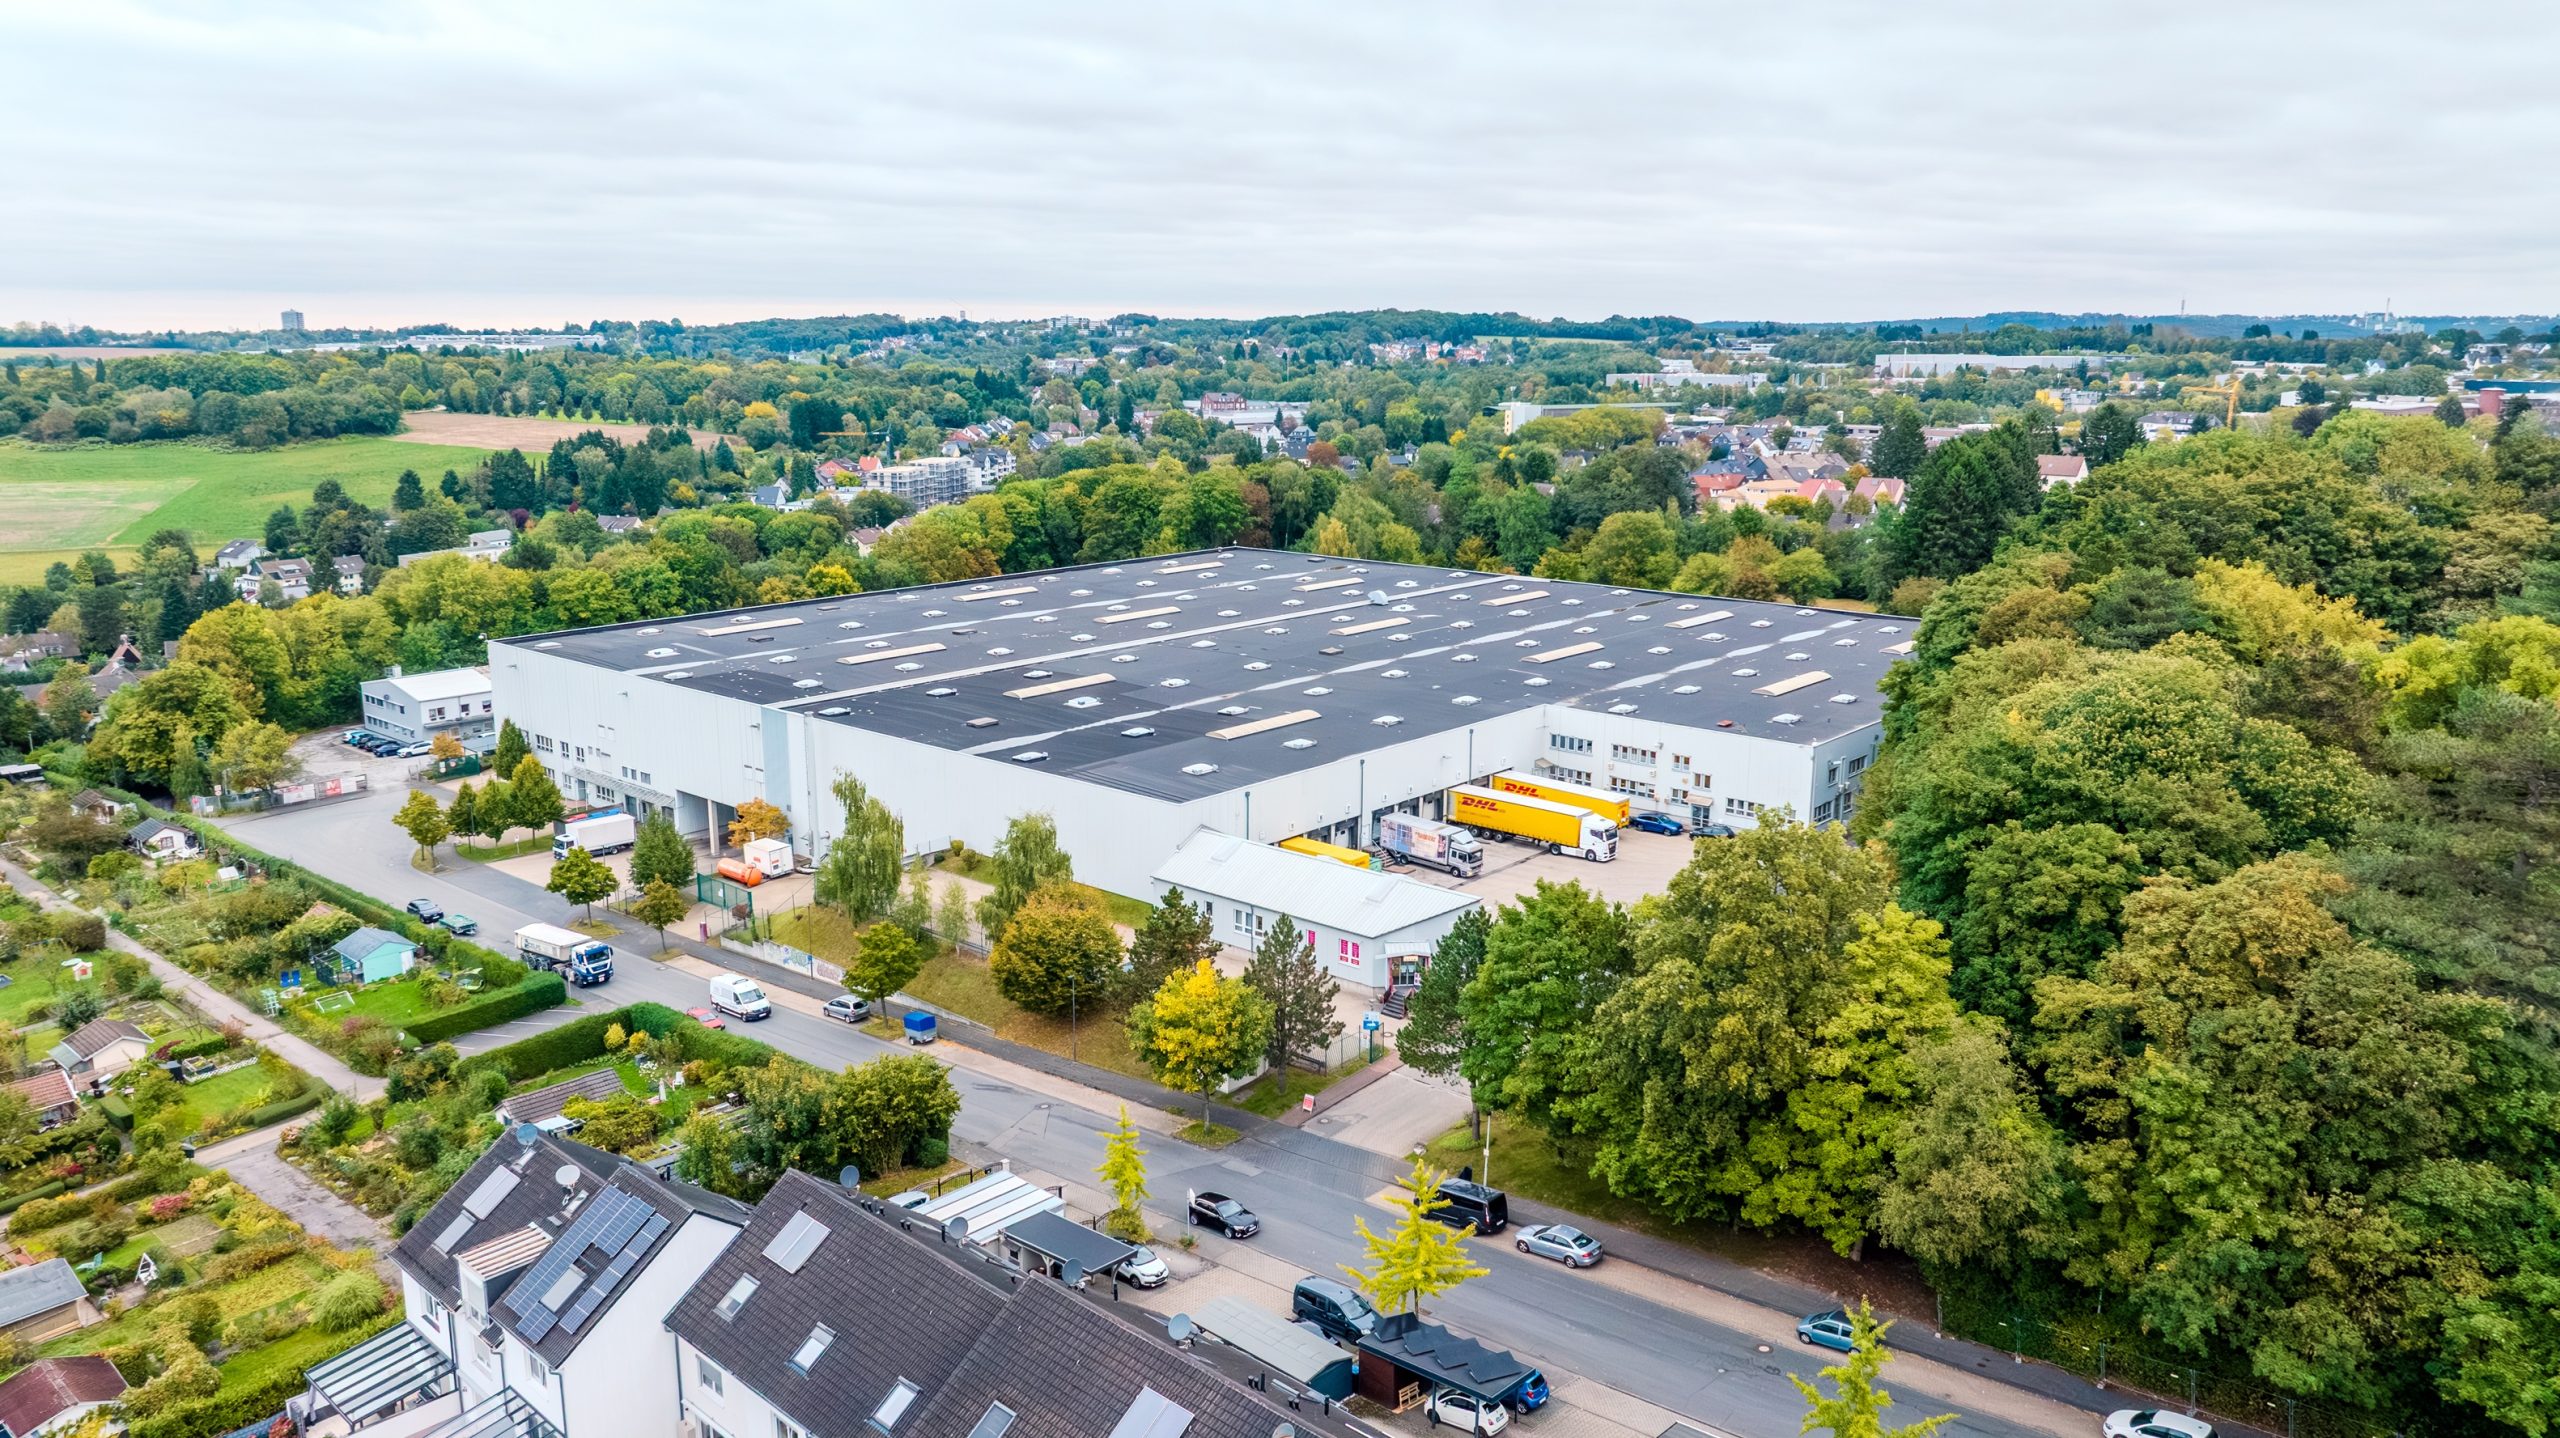
CTPark Solingen is located at Nümmener Feld 10 and is conveniently located in the Bergisch city triangle between the economic centres of Düsseldorf, Wuppertal and Cologne. The location is connected to the national motorway network via the nearby A3 and A46 motorways. In addition, the B224 and B229 federal highways enable efficient regional distribution. Solingen city centre is about three kilometres away, the main train station about nine kilometres away. The “Foche” bus stop is within walking distance.
Built in the 1990s, CTPark Solingen comprises a total of around 26,400 square meters of rental space on a plot of around 41,000 square meters. The flexibly usable halls are suitable for storage, distribution and production processes.
Due to the topography, the hall structure extends over two levels and thus offers different space and usage options. The equipment includes ramps with dock levellers, a pallet conveyor between the two hall levels and sufficient car and truck parking spaces.