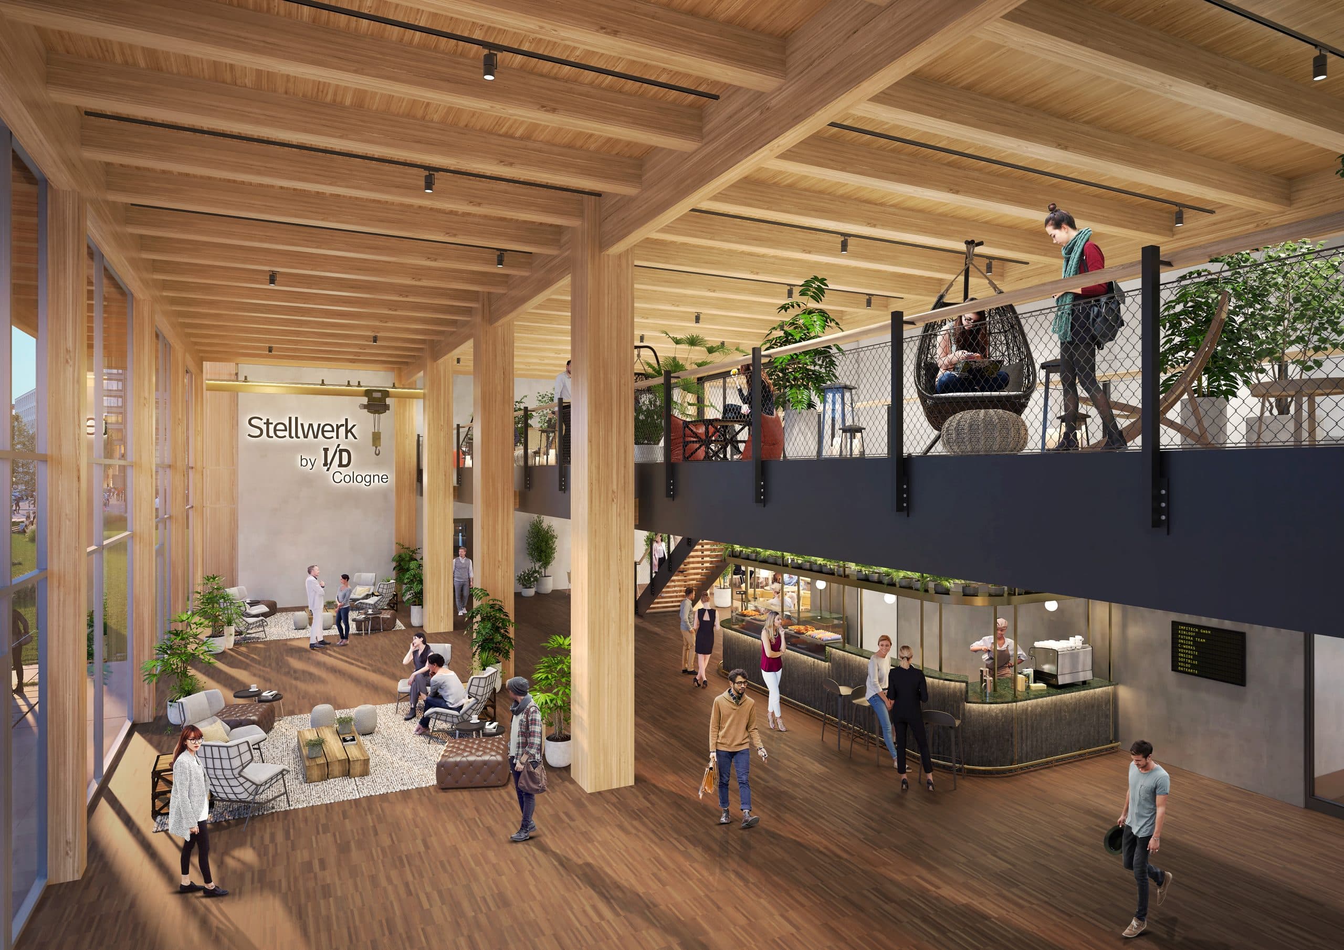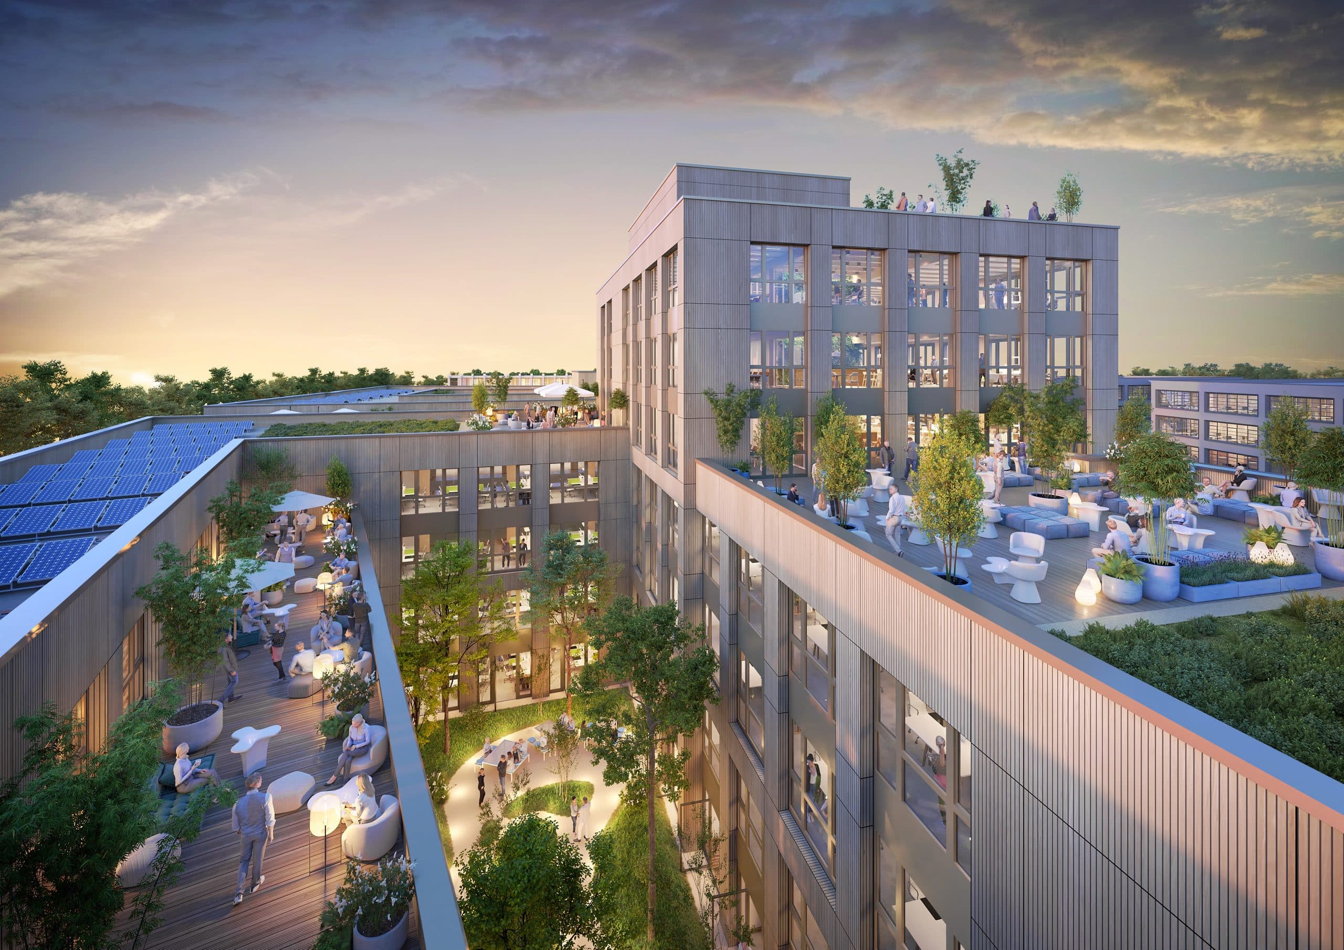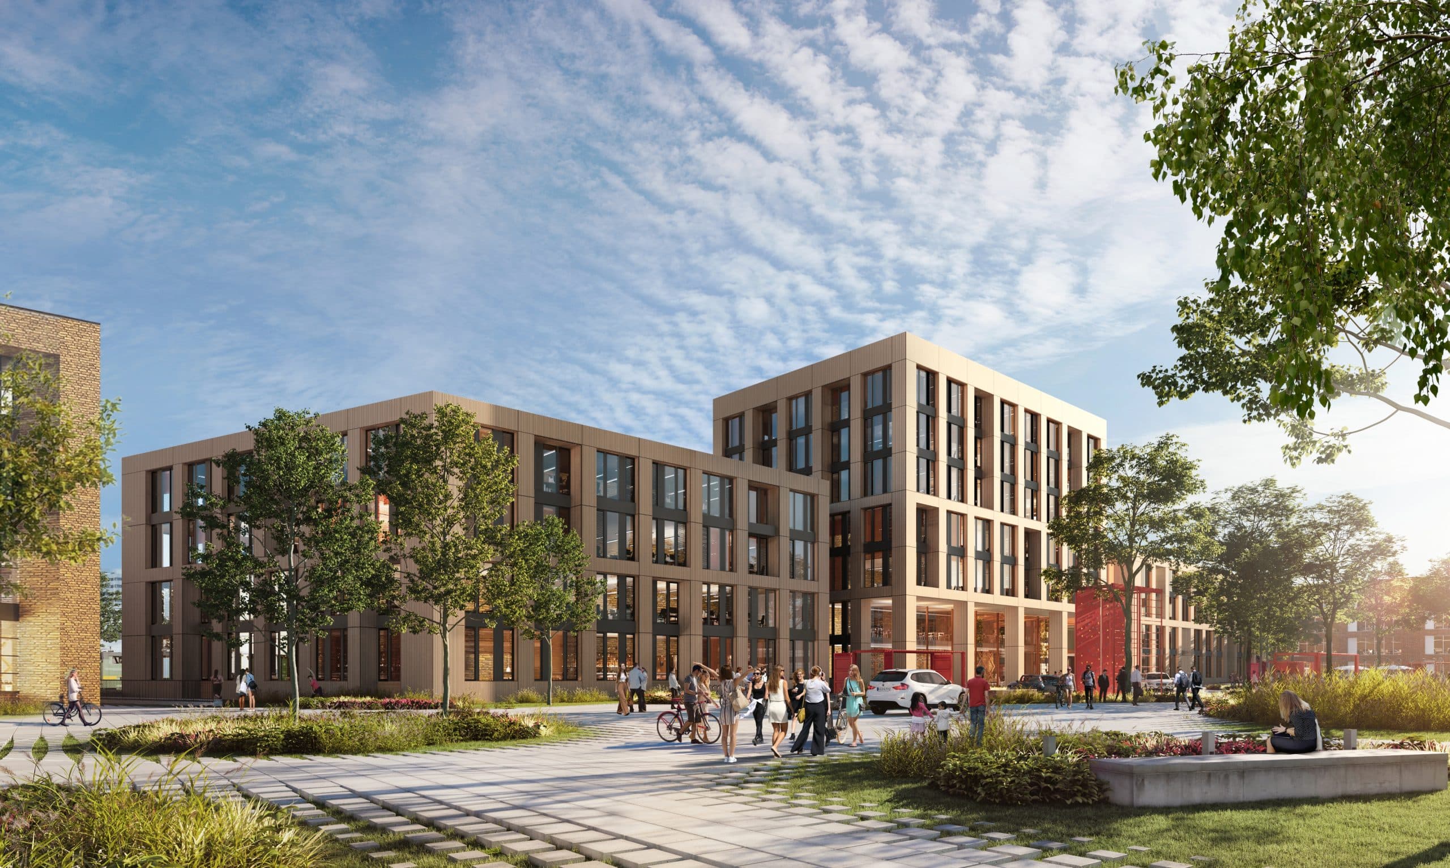
The joint venture between Art-Invest Real Estate and OSMAB has been granted a further planning permission for the I/D Cologne urban quarter. The Stellwerk is the eighth of a total of 11 planned buildings and will be constructed entirely from timber. Upon completion, it will offer around 23,000 m² of modern office and catering space.
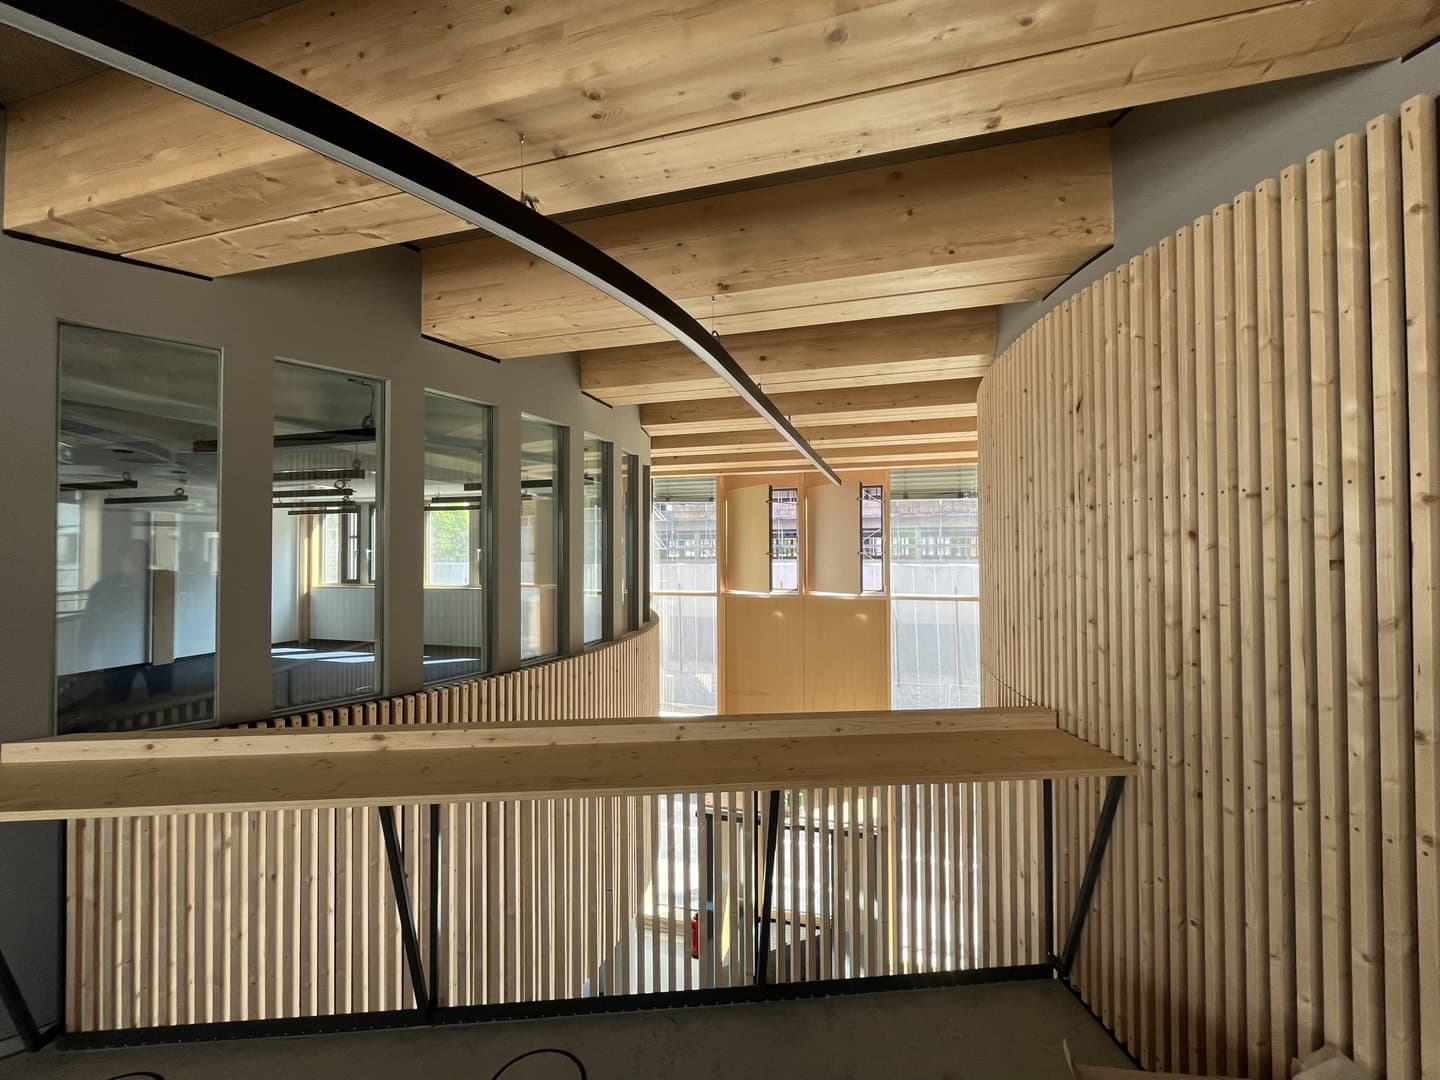
The signal box on the campus site of I/D Cologne’s seven-hectare grounds is planned as a solid timber building. With the exception of the stairwells, the underground car park and the lift shafts, the main parts of the building will be constructed from wood, a renewable raw material. The design is geared towards dismantling and reuse: once the office building has reached the end of its life cycle, the timber components can be dismantled and reused, for example, in the construction of residential buildings or, ultimately, as furniture. In this way, the timber used in the building can undergo several life cycles. At the same time, the natural look and feel of the material characterise the interiors and create a warm, welcoming atmosphere. The design of the outdoor spaces is also an integral part of the building concept. Rainwater is collected in retention areas and in a cistern and used to water the green spaces. Compared with conventional reinforced concrete construction, the solid timber structure also reduces average CO₂ emissions over the entire life cycle by around a third per square metre.
The seven-storey building features three landscaped courtyards with tall trees, as well as numerous terraces for working and spending time outdoors. The on-site underground car park contains a total of 160 car parking spaces, as well as bicycle parking spaces and an electric vehicle charging infrastructure. The multifunctional foyer will house a catering concept such as a cafeteria or a bistro. The building’s roof areas will be fitted with a photovoltaic system, in addition to a spacious roof terrace offering sweeping views of the Rhine and Cologne.
Arne Hilbert, Managing Director and Head of the NRW branch at Art-Invest Real Estate, says: “We are delighted to have received planning permission for a further phase in our successful I/D Cologne development. The Stellwerk will provide us with valuable experience in the field of solid timber construction and in how we utilise this resource in the development of our properties.”
Holger Kirchhof, OSMAB Managing Director of I/D Cologne Projektgesellschaften, adds: “The Stellwerk is a contemporary addition to the seven existing buildings in the neighbourhood and demonstrates the developments and innovations in the property sector that have taken place since the project began 12 years ago and continue to this day. We would be delighted if, with the Stellwerk, we succeed in setting a benchmark in the field of solid timber buildings, and we warmly invite anyone interested to discuss this with us.”
About I/D Cologne
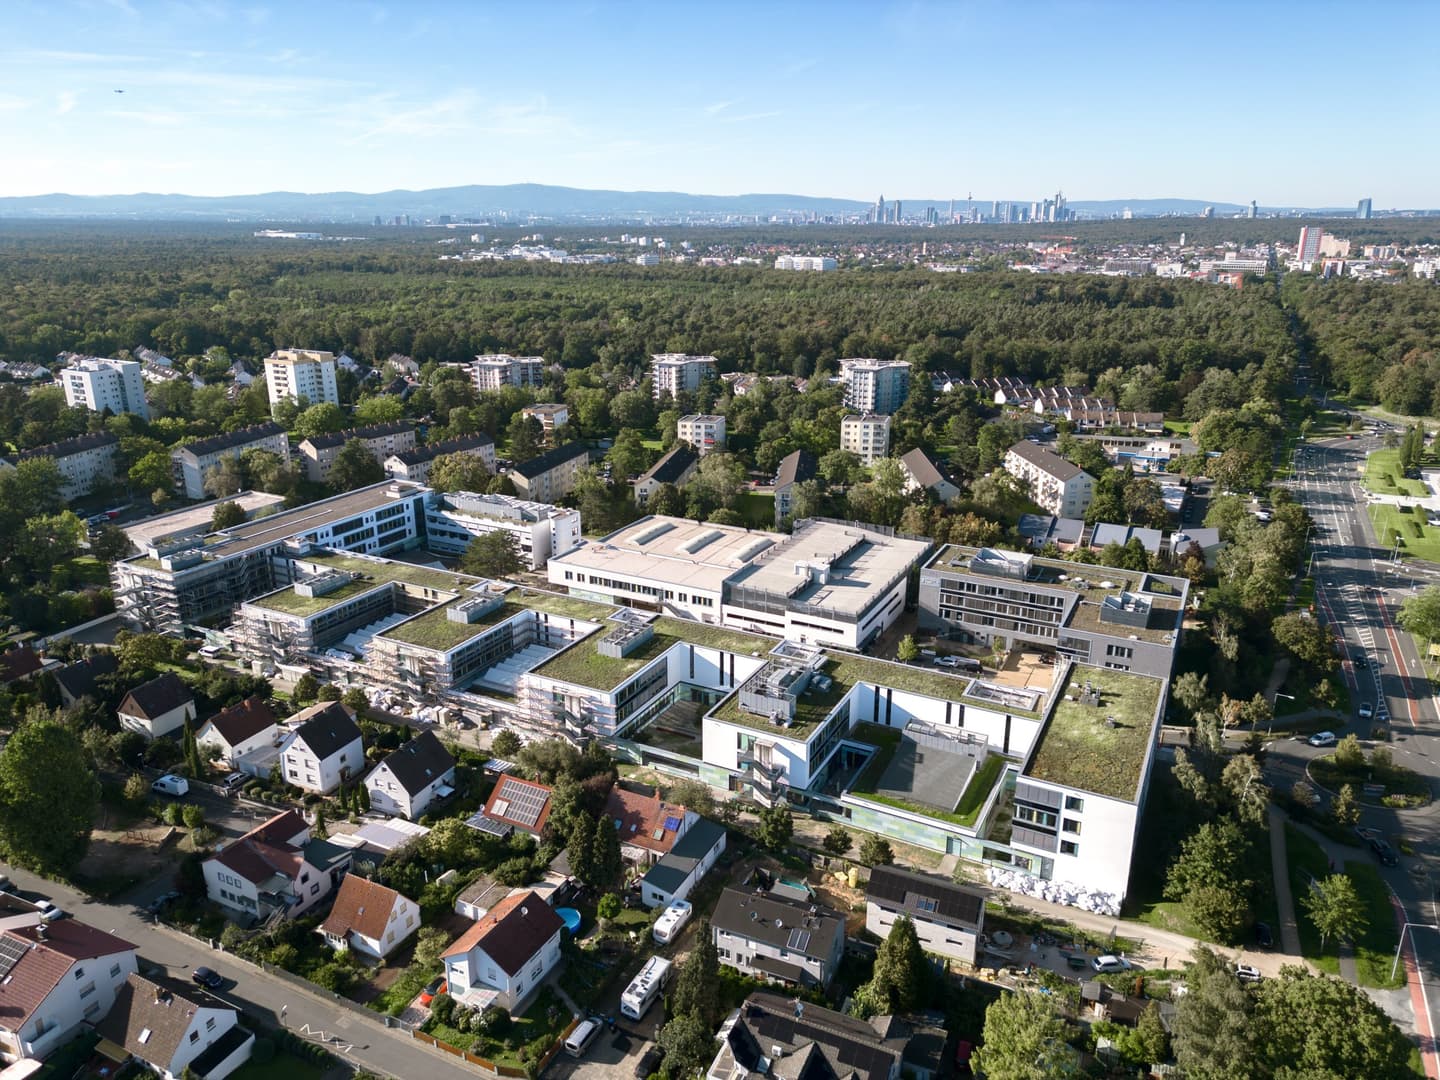
The I/D Cologne project is currently the largest commercial development in Cologne. It will gradually create 7,000 jobs. A total of eleven buildings with a gross floor area of around 160,000 m² are being constructed, of which 100,000 m² has already been completed. I/D Cologne stands for work. live. connect. Working in the district meets the requirements for modern working environments whilst ensuring the highest levels of user satisfaction. It is a diverse and vibrant district featuring offices, conference facilities, a hotel, fitness centres, sports facilities, restaurants and car parks. The seven-hectare site will also feature three large squares offering a high quality of amenity, ten landscaped courtyards and extensive outdoor spaces. Seven buildings have already been completed and are in operation. Tenants include, amongst others, Siemens AG, CANCOM, Renault Deutschland AG, Moxy Hotel, the City of Cologne, Art-Invest Real Estate, JTI, BBL, Ithinx, FLS, kommIT, Basic-Fit, L’OSTERIA, Fiye Guys, Hanedan, Shi Pleasure Eating, and Schäfer Bakery.