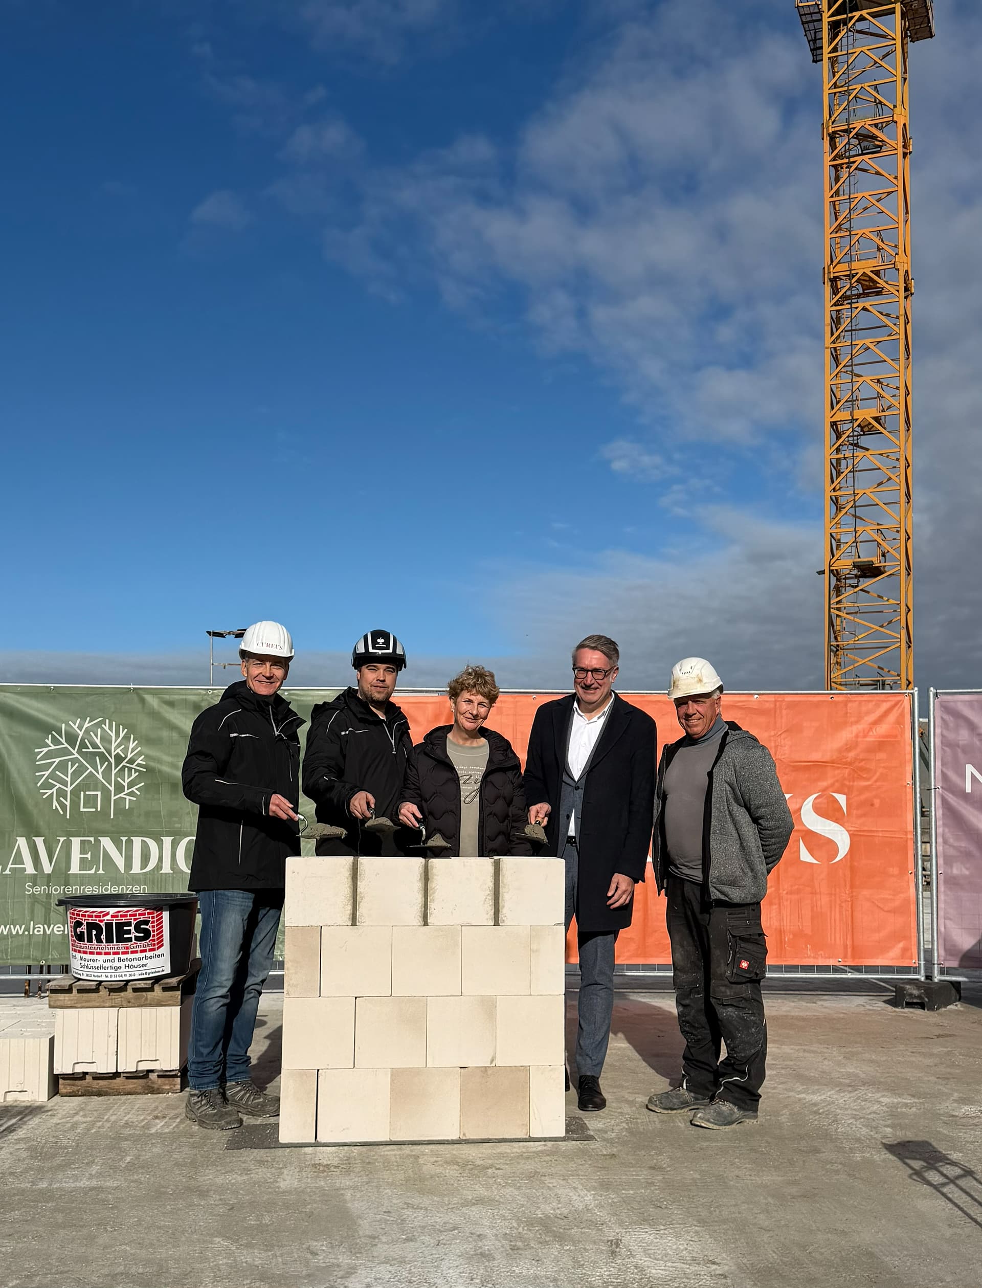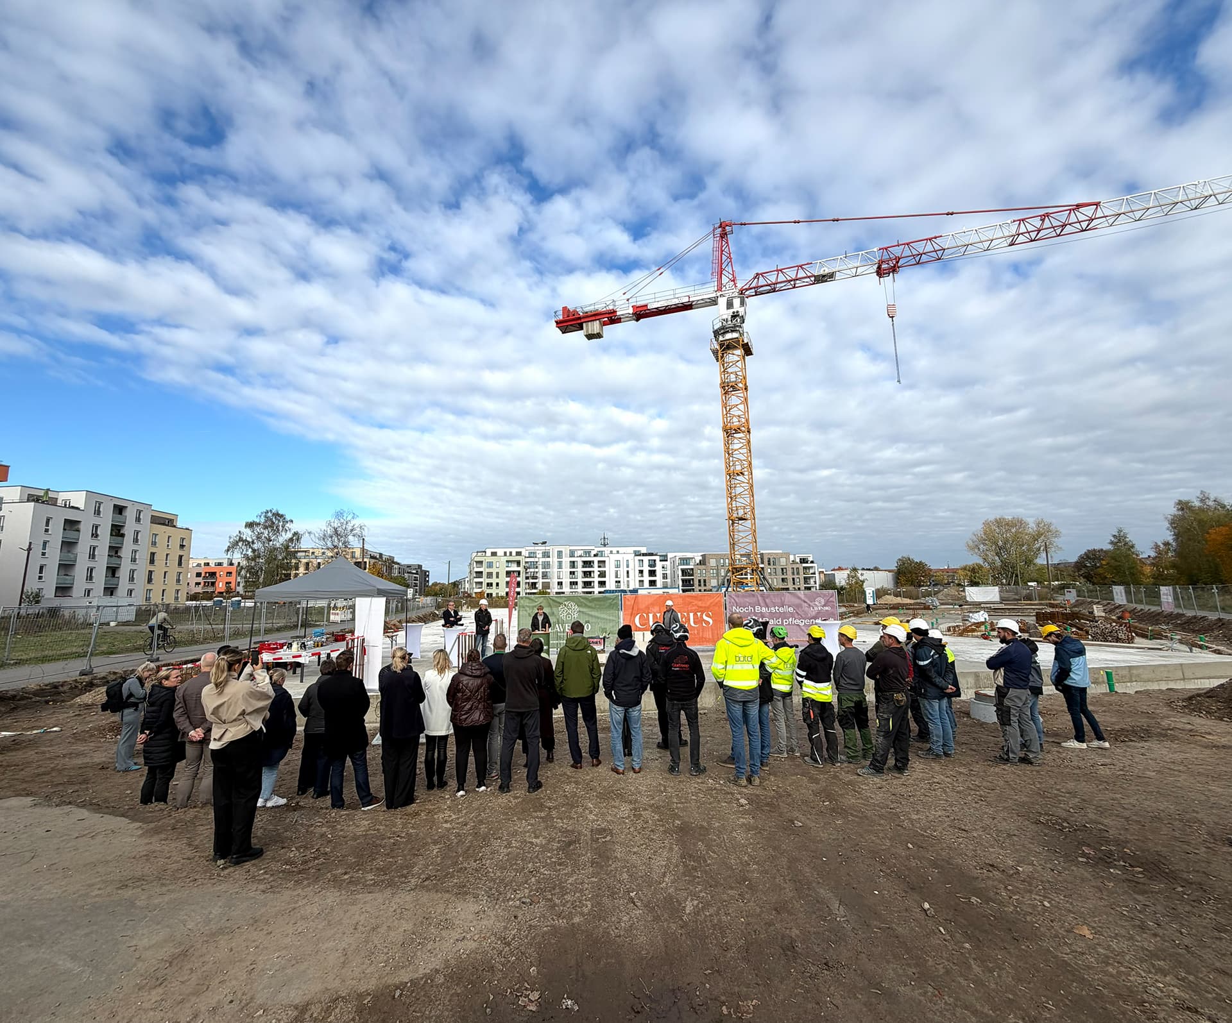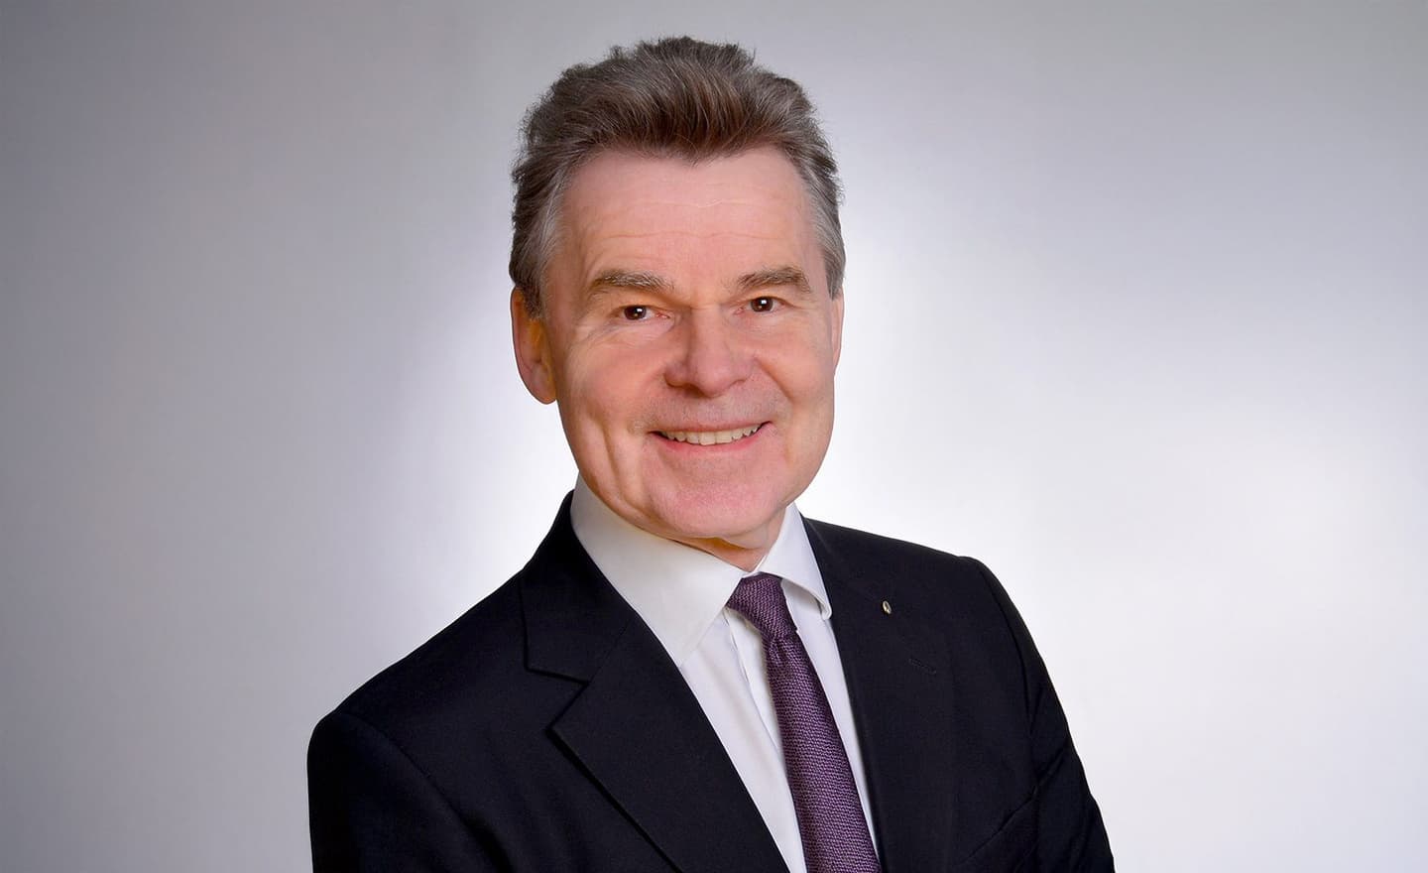
Cureus, a property owner specialising in residential care homes that builds new properties for its own portfolio and actively manages them, laid the foundation stone yesterday for the new care home in Braunschweig’s Nordstadt district, together with the future operator, Lavendio Seniorenresidenzen. The ceremony took place in the presence of Gerold Leppa, the city’s Head of Urban Planning, and those involved in the construction. Staff from the city administration and the operator, as well as representatives of the client and local residents, were also present. In addition to the main ceremony, which included the ceremonial burial of a time capsule filled with items such as a daily newspaper, coins and construction documents, the approximately 30 attendees were also provided with detailed information about the new care home and given an initial glimpse of the building site. Refreshments were plentiful. Olaf Joop Projektbau GmbH is acting as the main contractor for this project. The new building is being constructed at Jütenring 7 (Am Nordpark) in 38106 Braunschweig (Lower Saxony). In the immediate vicinity (Montgolfierstraße 10–12), the Lindhorst Group – of which Cureus is also a part – is currently building the ‘Wohncarrée am Nordanger’, comprising around 180 residential units for student accommodation (information here…<>).
Holger Johannesmann, project manager for Cureus: “Just two months after work began on the site in the north of Braunschweig, the earthworks have been completed, the future building has been surveyed and the laying of the foundation slab is largely finished. Accordingly, we are now laying the foundation stone in accordance with tradition, before the building begins to rise visibly into the sky. We are optimistic that we will be able to hand over the new care home, ready for operation, to our operating partner Lavendio – whom we have secured for this site – in early 2028. We wish everyone involved in the construction continued success.”
Elvira Schulze, Managing Director of Lavendio Seniorenresidenzen, is also delighted about this next milestone: “We foresee a growing demand for care places in Braunschweig’s Nordstadt district and the surrounding area in the future, and we are very pleased about this new facility. Thanks to our extensive experience in running care homes for the elderly, we can already promise our future residents high-quality care and, for the future care staff at this site, modern workplaces and a supportive working environment. Here in Braunschweig, we will be offering full-time residential care places for both long-term and short-term care. “Above all, we place great emphasis on providing personalised social and therapeutic care in our facilities, which are currently located at three sites in Hanover, Wolfenbüttel and Melle, each offering a wide range of care services,” Schulze continued.
Living and working at the Lavendio Braunschweig care home
This site will create over 80 new, crisis-proof and modern full-time and part-time jobs in the fields of nursing and care, housekeeping, administration and building services. Applications can be submitted from early 2027 by email to bewerbung@lavendio-pflege.de. Further information is also available from our head office on 05143 9810-0.
Anyone interested in one of the care places can also contact Lavendio Seniorenresidenzen from the start of 2027 via email at kontakt@lavendio-pflege.de or by telephone via our head office on 05143 9810-0 to enquire and be placed on the waiting list. The costs for a care place will not be finalised until autumn 2027 in consultation with the relevant funding bodies.
A modern care home featuring a restaurant, hairdresser, care bathrooms, laundry facilities, a lounge with an open fire and a library, and a therapy room
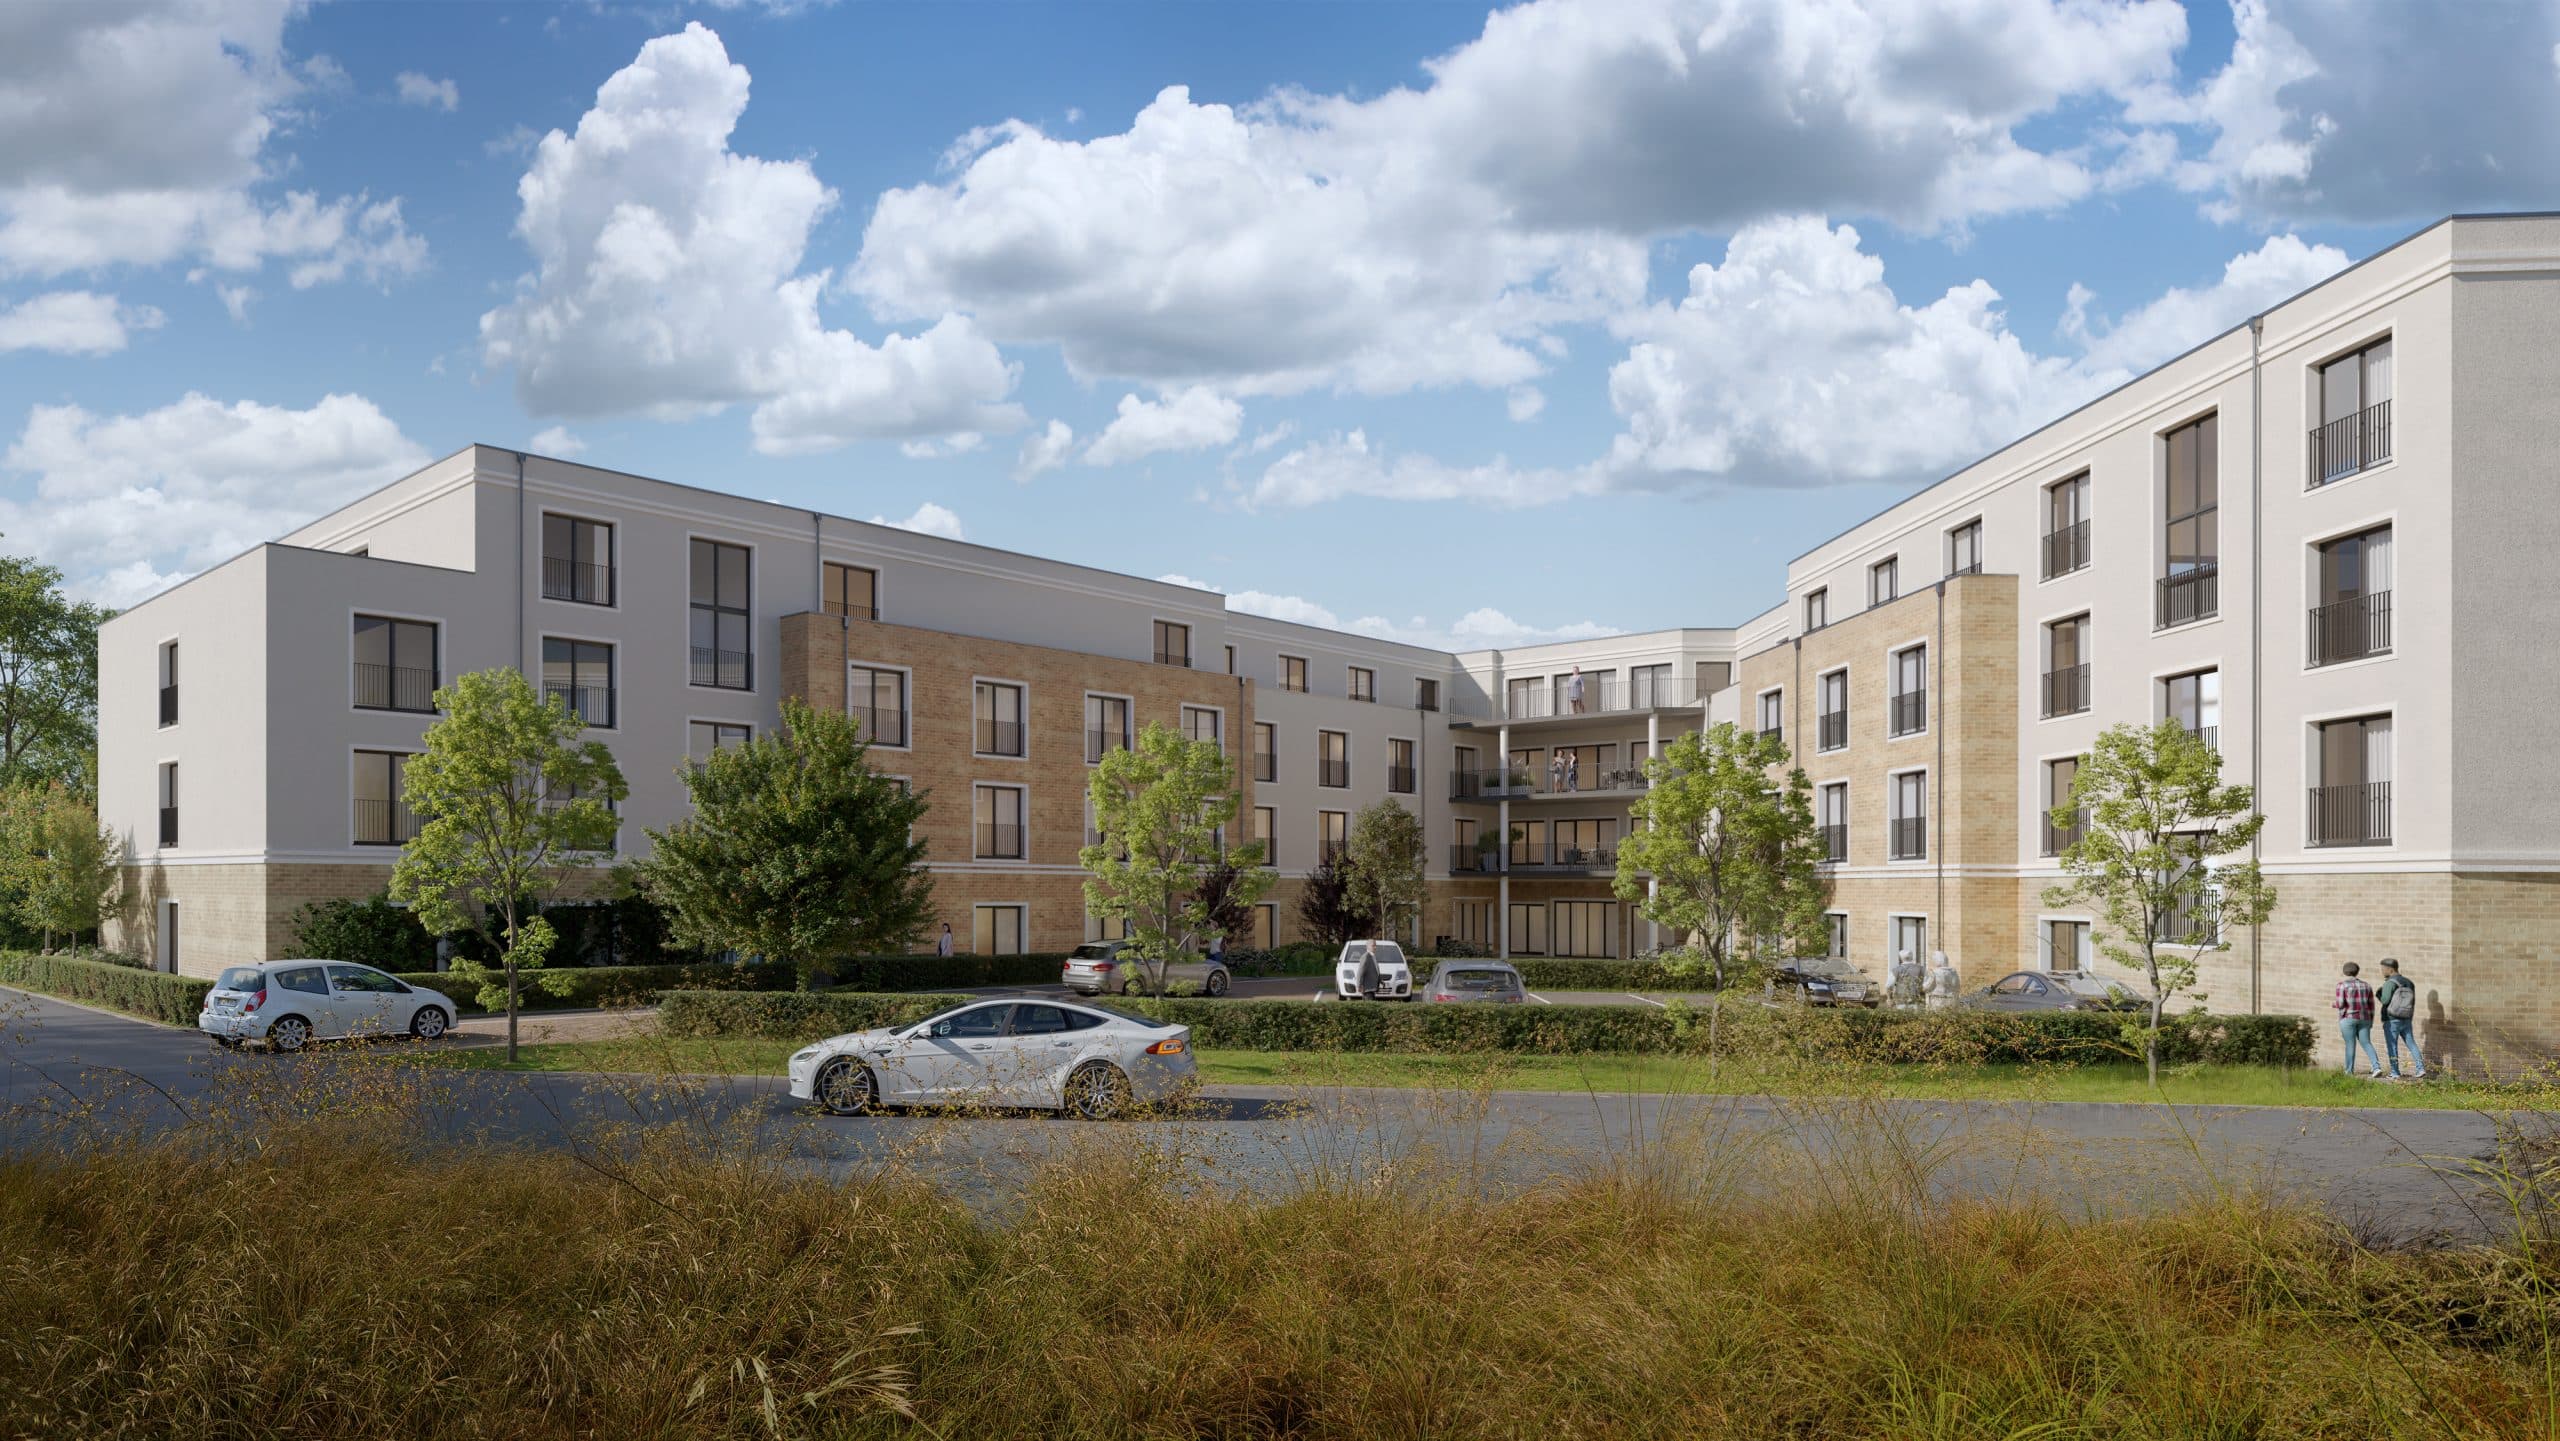
A V-shaped building will be constructed on the plot, which covers just under 4,000 square metres, opening out to a courtyard to the north. The entire Lavendio Braunschweig retirement home complex has been designed to be accessible and in accordance with the high energy-optimisation requirements of the KfW 55 KNN WG standard. Heating will be supplied via the municipal district heating network. Around 50 per cent of the extensively greened flat roof areas will be covered with a solar installation to generate green electricity. Rainwater will be retained on the site and will infiltrate locally. In terms of design, the building will blend in particularly well with its surroundings: in particular, the linear form, featuring a mix of sandstone-coloured clinker bricks and light-coloured render, will create an eye-catching feature.
The residence will have a gross floor area of approximately 7,680 square metres spread over four full storeys. It will welcome residents and guests with a hotel-style lobby, a lounge with a fireplace and a library. Bathrooms adapted for care needs, a hairdresser’s, therapy rooms and an in-house laundry service round off the range of facilities on offer. The sun terrace of the restaurant – which is also open to the local community – will provide a pleasant connection to the outdoors.
Residents can look forward to 138 bright, spacious single rooms for inpatient care, each with an en-suite bathroom meeting the very latest standards, which, in addition to a nurse call system, includes a private telephone, internet and television connection. Some rooms will feature premium amenities. 114 rooms – equivalent to more than 80 per cent – will also be wheelchair-accessible. Residents will be able to furnish their rooms to their own taste to create a cosy atmosphere and a private retreat. The layout, comprising four residential groups, each with its own common room featuring a kitchen-diner and a terrace or balcony, is designed to foster a homely, family-like atmosphere.
Ideal location and high-quality construction
The retirement home is situated in Braunschweig’s Nordstadt district, which is also home to the recreational area around the Oker and Ölpersee lakes. Nordpark is within easy walking distance of the home, whilst the wider neighbourhood is characterised by new residential developments and shopping facilities. A bus stop is within walking distance, providing excellent links to the city centre – with its doctors’ surgeries, cultural and social facilities – as well as to the surrounding area.
On the grounds of the retirement home, 18 car parking spaces – some of which will be equipped with facilities for electric vehicles, including one accessible space – and around ten bicycle parking spaces are to be created. This will ensure excellent accessibility for visitors and care staff.
The new building is being constructed in accordance with the Cureus standard for care homes. This standard is based on consistent, high-quality benchmarks and is designed, amongst other things, to meet the needs of operators whilst prioritising residents and care staff. Consequently, the construction processes and all buildings are optimised from the inside out: this applies, for example, to the size and layout of rooms to maximise space and minimise walking distances. The on-site fittings are also carefully designed with usability in mind: corridors are always lit by natural light, every room has floor-to-ceiling windows, and the modern bathrooms and window layouts all follow the same standardised system approach. Nevertheless, great importance is attached to individuality and the highest quality in the architecture and façade design, to ensure the buildings blend seamlessly into their respective surroundings. Sustainability also plays a key role; for example, the energy-efficient KfW standard is targeted for all properties. Centralised procurement – including of floor coverings and lift systems – also ensures cost synergies. Long-term maintenance contracts covering multiple properties further reduce costs for the future operator. Through the continuous review and optimisation of this systematic approach, the creation of properties tailored to specific needs can be guaranteed.
Care requires space
The majority of people are now aware of the shortage of care staff, and this issue is being actively addressed; however, the shortage of care homes is hardly known. According to a study by bulwiengesa (available here<>) and the latest Destatis long-term care projection for 2023, up to 650,000 new care places will need to be built nationwide by 2040, yet construction is lagging behind. Cureus is constantly on the lookout for new plots of land to counteract this trend using its own systematic approach to the rapid construction of modern care facilities. Offers to sell land can be sent at any time to ankauf@cureus.de.