Königstadt Gesellschaft für Grundstücke und Industrie mbH has successfully concluded another architectural competition. For the ‘Westend 100’ project at Reichsstraße 100 in Berlin-Westend, the design by Plattenbaustudio Berlin emerged victorious in a two-stage competition. Königstadt plans to carry out a careful densification of the existing courtyard area on its own site, thereby creating additional living space within an established inner-city structure.
Alongside Plattenbaustudio Berlin, Office ParkScheerbarth and the planning consultancy Holzmann took part in the invited competition. The jury included, amongst others, the architects Matthias Sauerbruch and Vera Hartmann from Sauerbruch Hutton, as well as Nicole Kerstin Berganski, an architect based in Frankfurt am Main. The relevant Charlottenburg-Wilmersdorf Town Planning Office was also represented by team leader Sahra Schalau and Aleksandra Wojtynska.
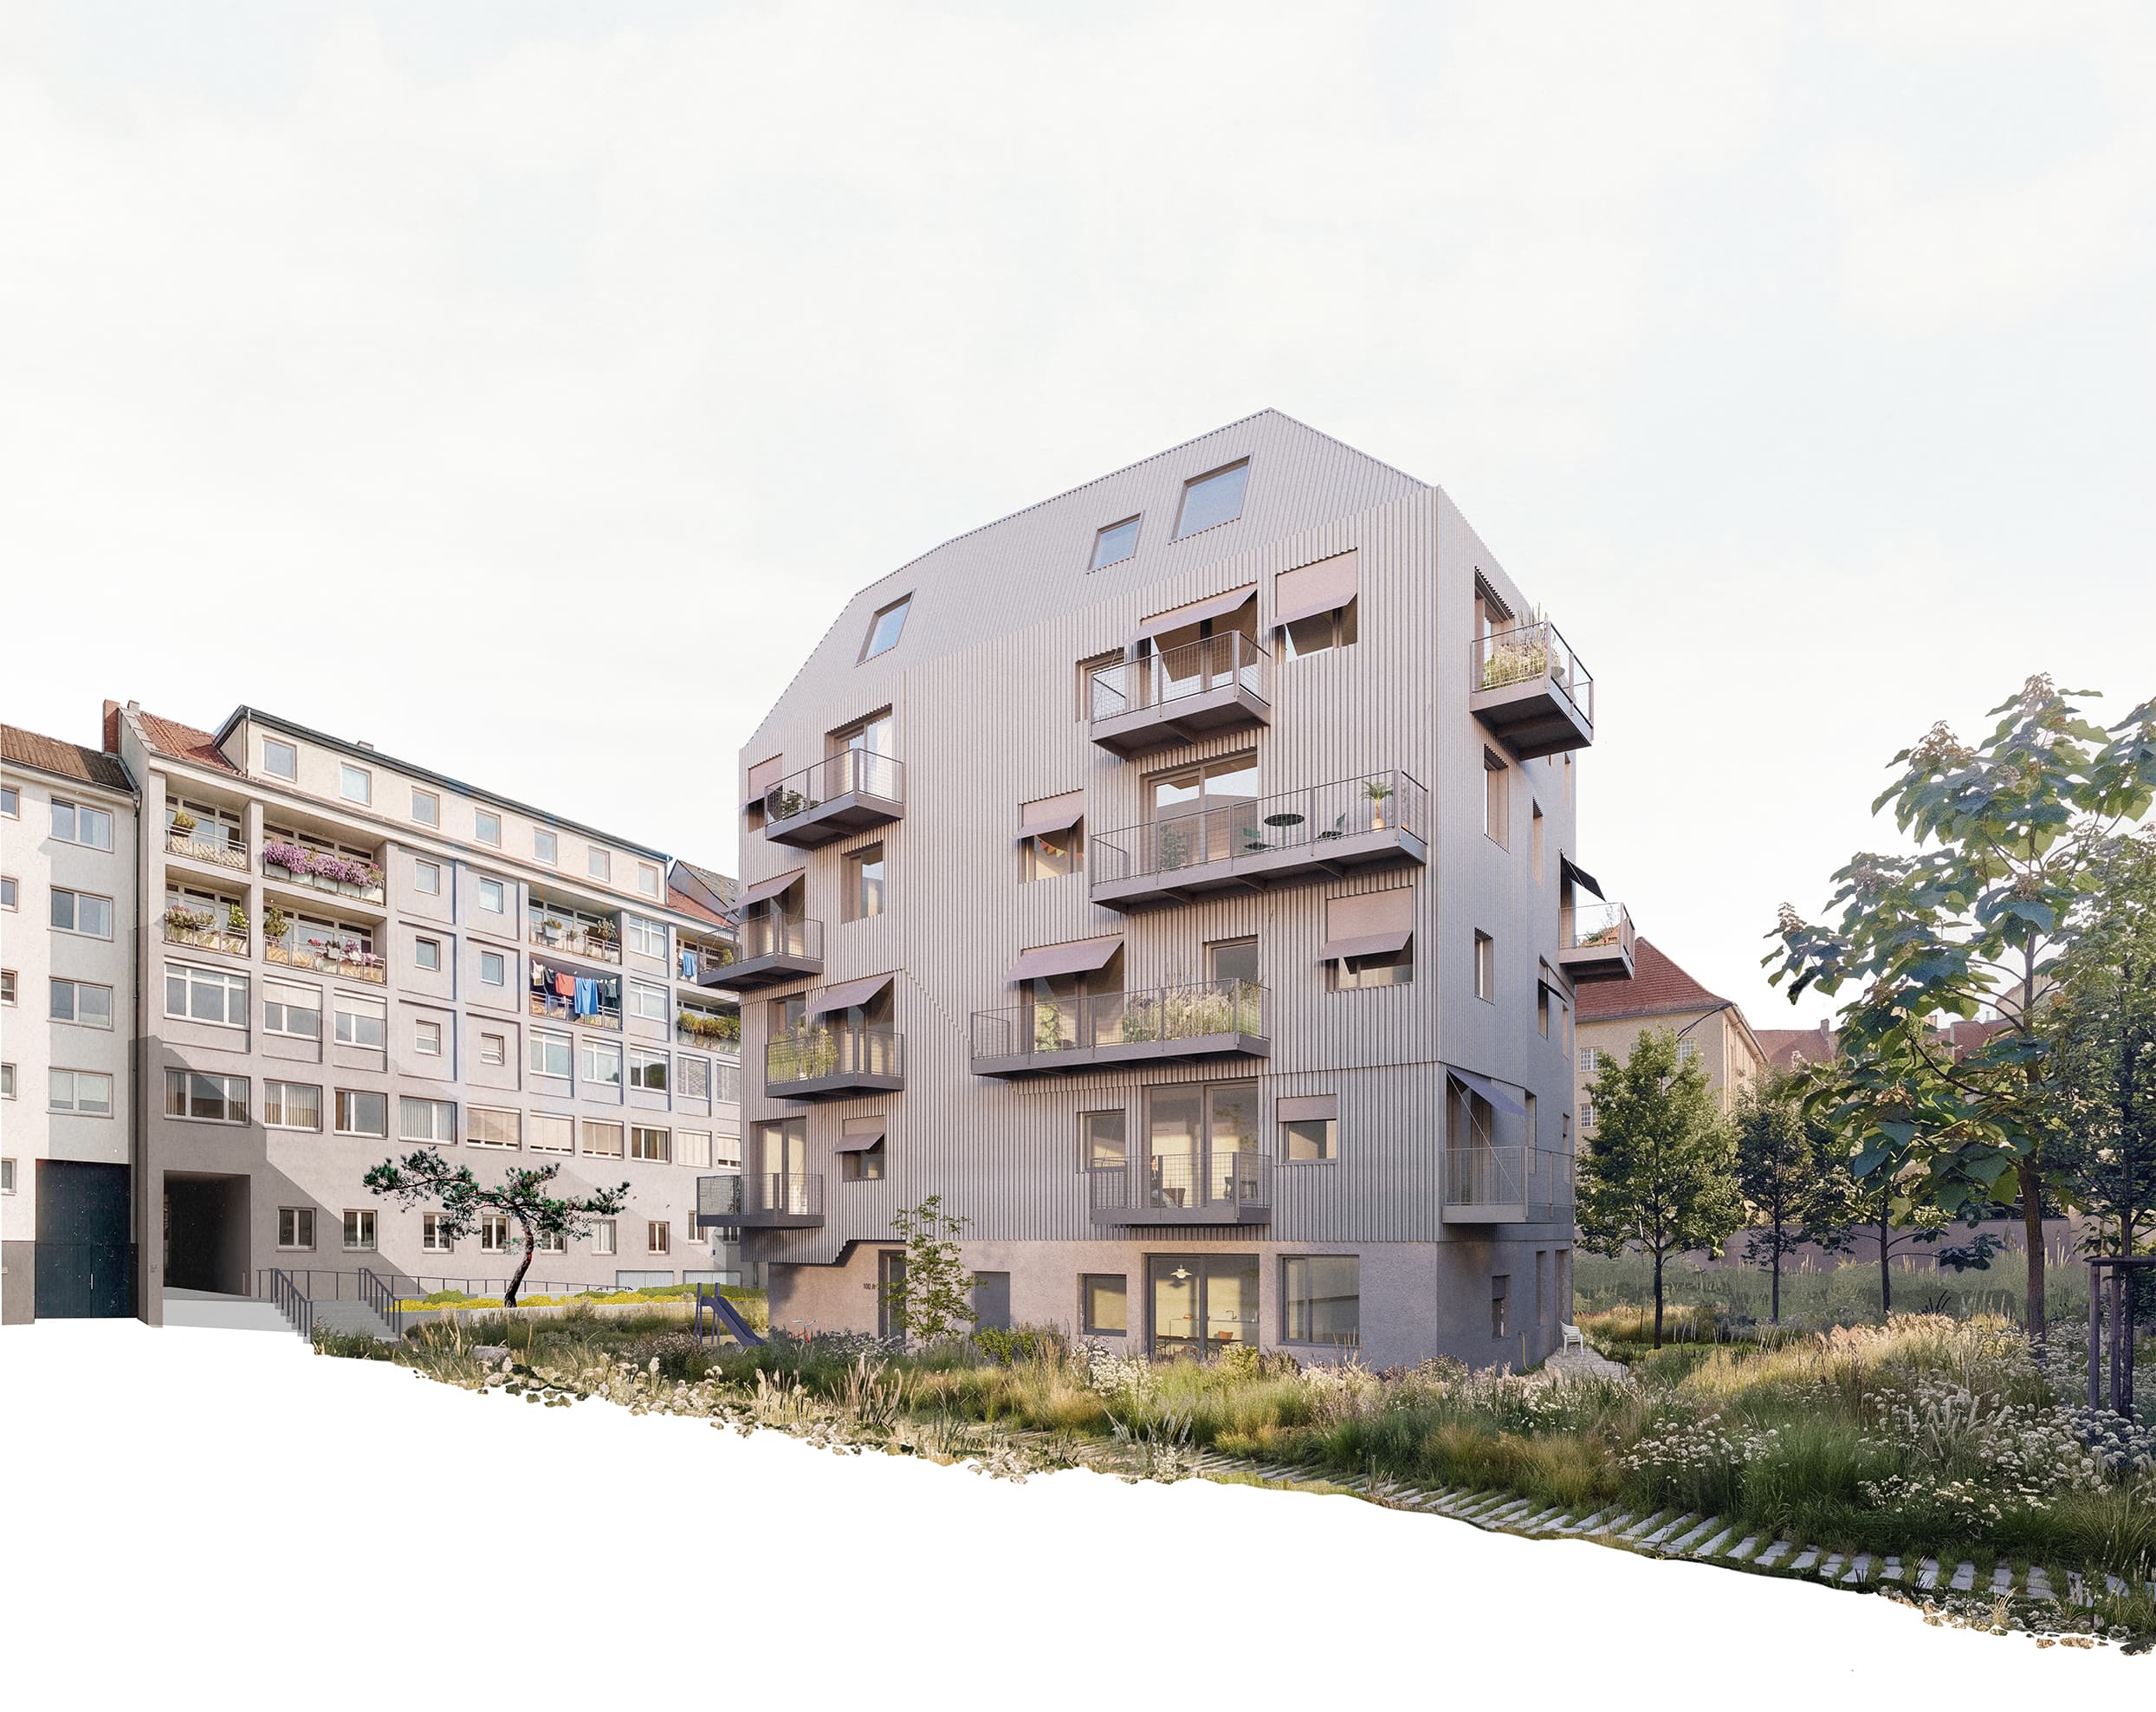
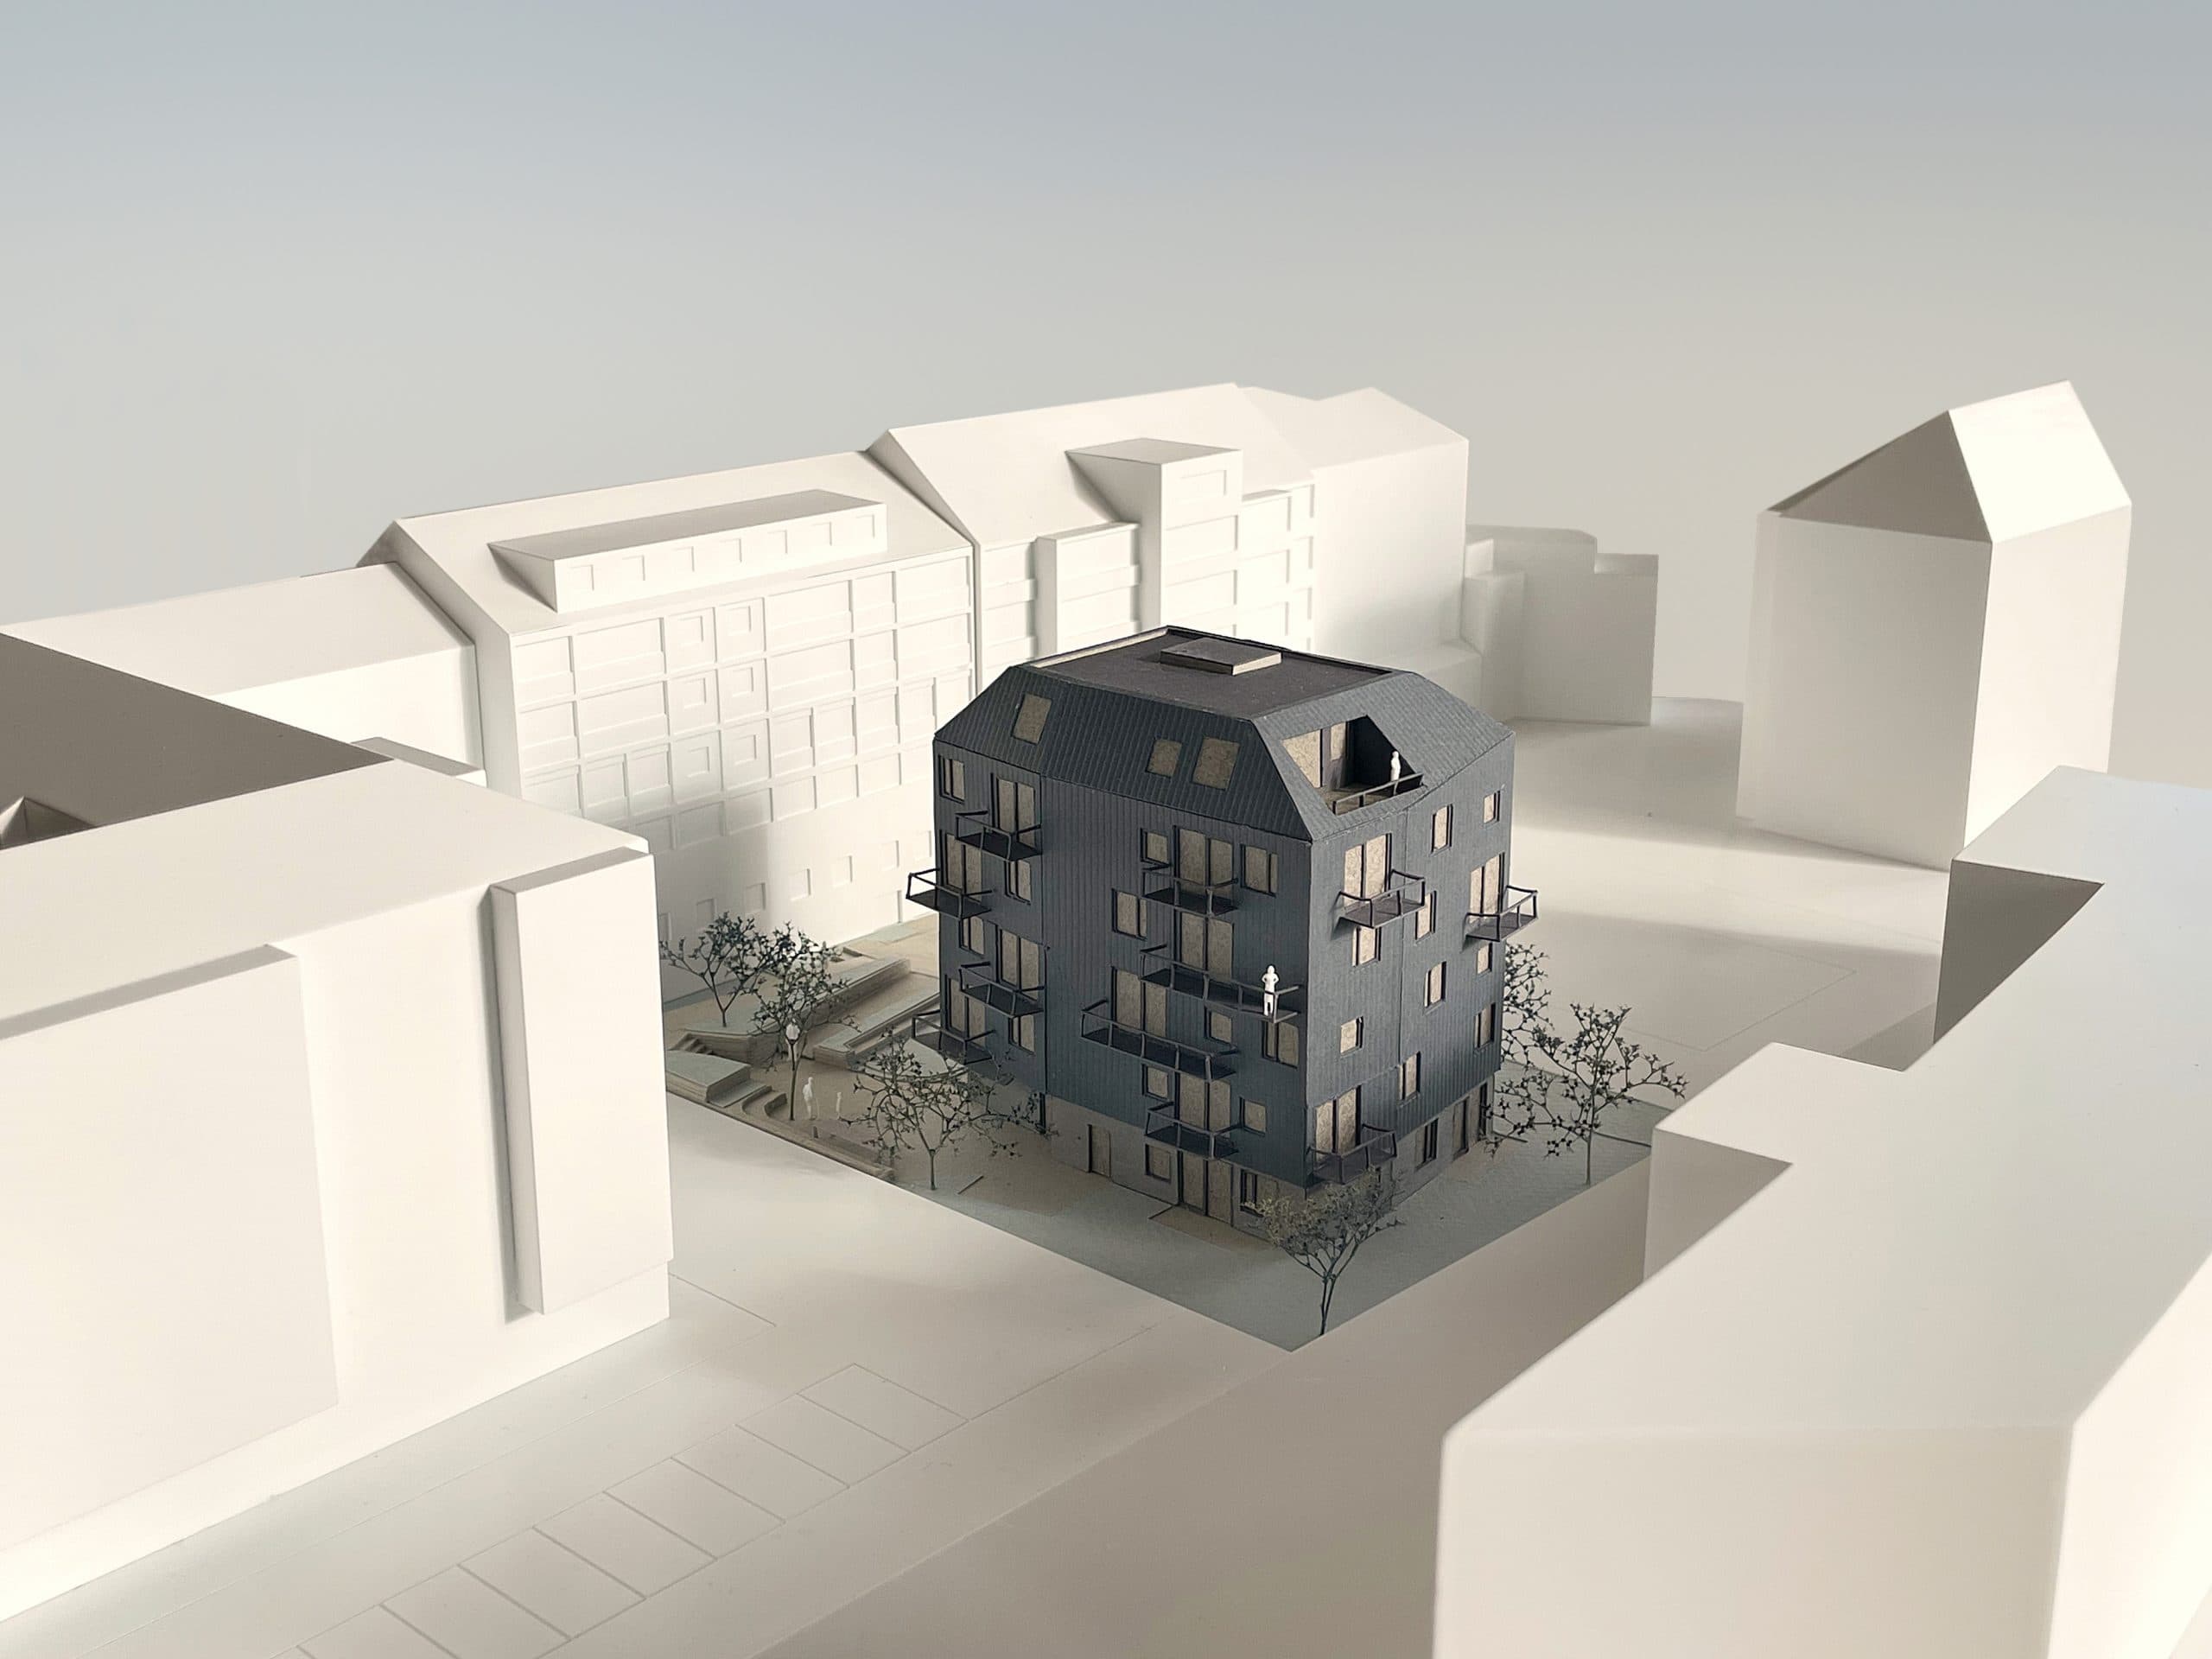
The winning design by Plattenbaustudio is entitled ‘Flexible Resilience; Gartenhaus Westend’. The proposal is for a freestanding building that, in terms of scale and volume, blends into the existing courtyard setting whilst at the same time expressing a contemporary architectural approach. A defining feature of the design is the intricately designed metal façade. A truncated conical attic with asymmetrically sloping roof surfaces crowns the building. The design also places particular emphasis on the interplay between the building and the open space. The existing courtyard will be developed into a garden and communal area. With a site area of around 1,640 square metres, the six-storey structure has a gross floor area of approximately 1,650 square metres. Constructed using a hybrid timber construction method, the building will house a total of 18 residential units with one to three rooms and a total living area of around 1,180 square metres.
“With ‘Westend 100’, we are demonstrating the potential that lies in the high-quality redevelopment of existing urban structures. In Berlin in particular, we must make intelligent use of existing plots without losing sight of the quality of the existing buildings and open spaces,” said Heike Lemiss, Managing Director of Königstadt. “In our view, the winning design strikes a very convincing balance between additional housing, good architecture and a sensitive approach to the existing surroundings. We offer our warmest congratulations to Plattenbaustudio.”
Matthias Sauerbruch: “The task of densifying a housing estate requires a particularly careful analysis of the existing buildings and their spatial qualities. Plattenbaustudio’s design impresses with its originality in form and materials, combined with efficient spatial planning. The clearly structured floor plan, which allows for a high degree of flexibility, was rated particularly highly.”
With its design, the Berlin-based firm Plattenbaustudio aims to create a residential building that is both robust and adaptable. Jennifer O’Donnell, a partner at Plattenbaustudio, says: “For us, it was crucial not to view the new building as an isolated structure, but as part of the existing courtyard complex. Our aim is to create a building that adapts to the changing life circumstances of its residents and owners. For example, rooms can be ‘swapped’ between neighbouring flats. The façade and building form reflect the diversity of the neighbouring buildings and blend into the existing context as a distinctive feature. The sunny, sheltered inner courtyard is interpreted as an urban garden. This creates a green oasis for the residents amidst the Westend courtyards. With the garden house, we aim to be a friendly neighbour to the surrounding residential neighbourhood.”
With ‘Westend 100’, Königstadt is once again turning to architectural design competitions as a means of developing architecturally sophisticated solutions that are sustainable in the long term for its own sites. Königstadt had previously organised a design competition for the MOANOVA residential and healthcare complex in Berlin-Moabit.
The next step for ‘Westend 100’ is to put together a planning team, involving the architects behind the winning design. The subsequent planning phases are to be commissioned in stages. Construction is scheduled to begin in mid-2028.
Participating firms:
Plattenbaustudio Berlin
Office Park
, Scheerbarth Planungsbüro Holzmann
Expert judges:
Matthias Sauerbruch, architect, Berlin
; Vera Hartmann, architect, Berlin
; Nicole Kerstin Berganski, architect, Frankfurt am Main (1st round)
; Hannes Mayer, architect, Head of the Technical Department at Königstadt Gesellschaft für Grundstücke und Industrie mbH (2nd round)
Judges:
Dr Dariush Ghassemi-Moghadam, Königstadt Gesellschaft für Grundstücke und Industrie mbH, Supervisory Board, Chair
; Heike Lemiss, Königstadt Gesellschaft für Grundstücke und Industrie mbH, Managing Director
; Sahra Schalau, Charlottenburg-Wilmersdorf District Office, Berlin, Department of Urban Development, Urban Planning Unit, Team Leader (1st round)
Aleksandra Wojtynska, Charlottenburg-Wilmersdorf District Office, Berlin, Department of Urban Development, Urban Planning Unit (2nd round)