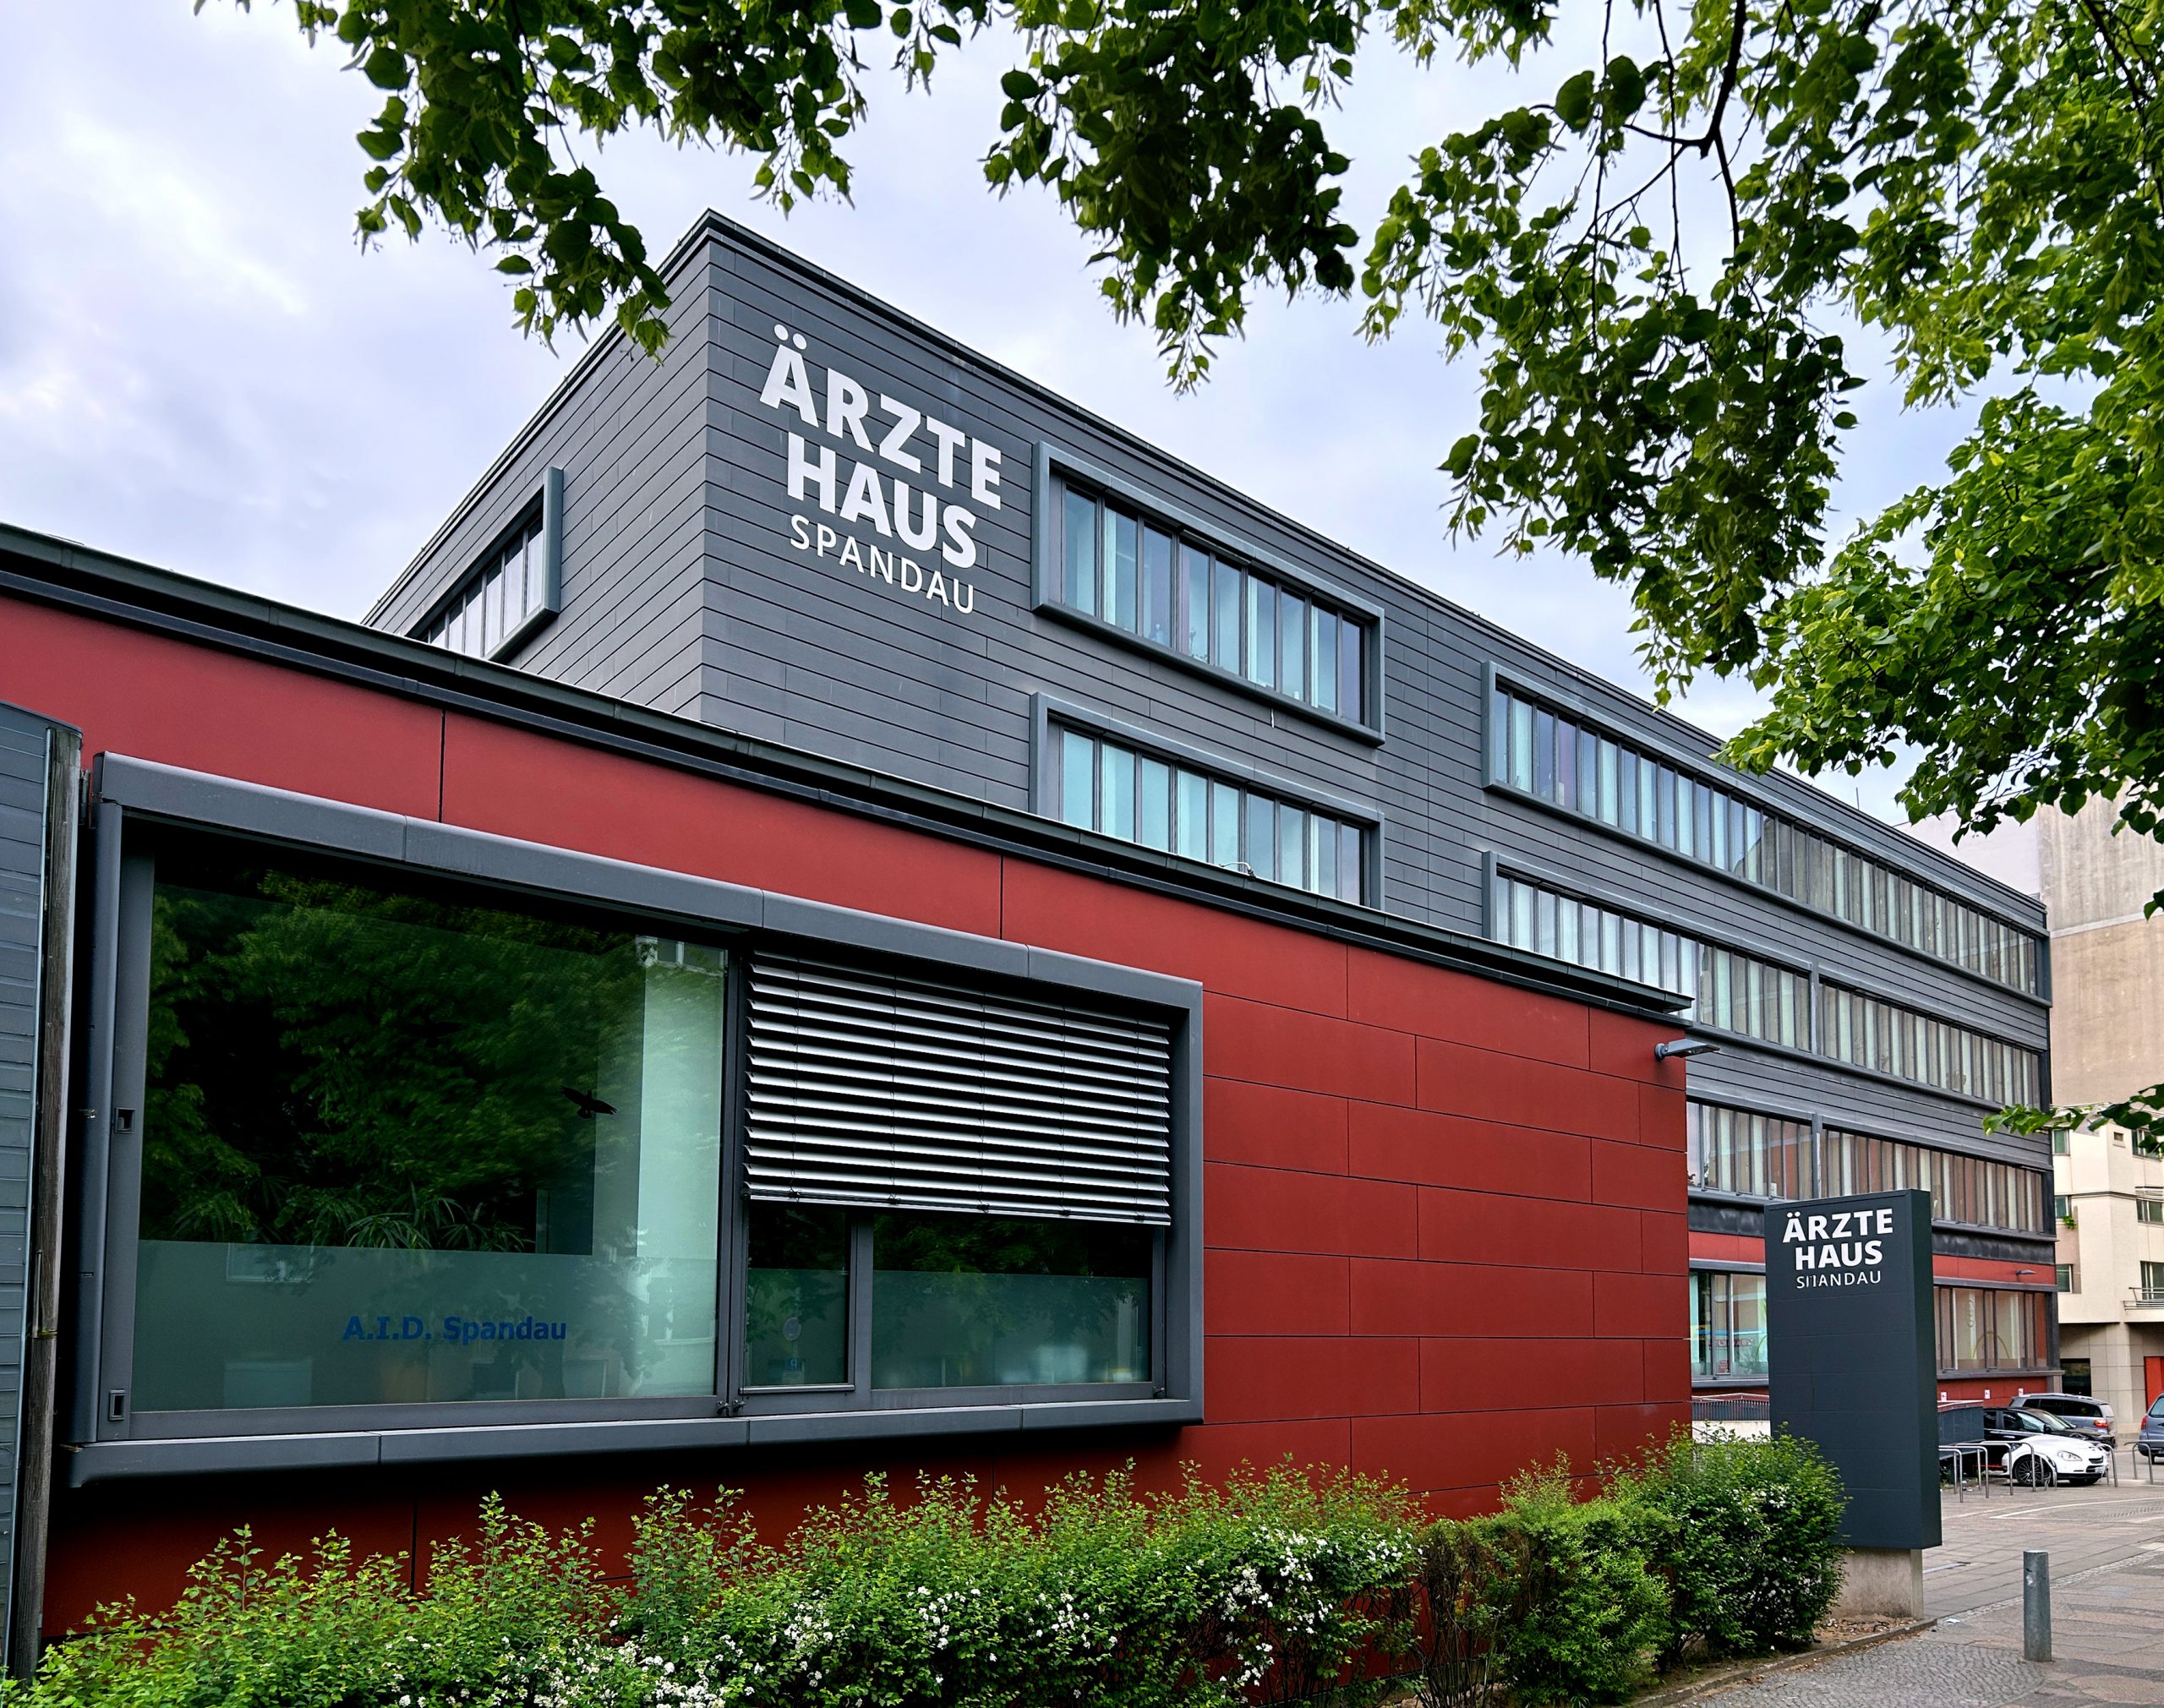
Areal Consulting GmbH (AREAL) has been commissioned with the approval planning for the conversion of a former office and administration building at Galenstraße 6 in Berlin-Spandau into a modern medical centre. The building, which was built in 1960 and extensively renovated in 2004, will be adapted to the requirements of small-scale multi-tenant use with several medical service providers. Completion including the tenant fit-outs was completed in March 2026.
The planning phase started in the third quarter of 2025 and lasted until the first quarter of 2026. This meant that the office was involved in service phases 1 to 4. In addition, tenant fit-outs in sub-areas on the 2nd and 3rd floors were planned and implemented in service phases 5 to 8, and the support of the change of use and acceptance for commissioning for another user on the 1st floor was coordinated and accompanied.
“The transformation of a former single-tenant administration building into a medical centre places high demands on planning, coordination and technical implementation,” says Sylvia Thys, Berlin branch manager at AREAL. “With the repositioning of the property, Klingsöhr has initiated a strategically clever step for the further development of the location. Our task was to derive a flexible planning concept for different medical users from this – with a view to small-scale letting, accessibility, technical infrastructure and ongoing operations on the ground floor.”
A central planning task was to prepare the building for different practical uses per floor. To this end, the project team developed a concept that assigns a central sanitary core to each level as a communal area. In addition, another barrier-free sanitary area in the building was taken into account. This structure enables efficient use of space and at the same time creates the basis for the individual practices to have their own waiting areas and recreation rooms.
The conversion also placed high demands on technology, fire protection and the construction process. In close coordination with the client Klingsöhr and the specialist planners involved, AREAL developed an approvable plan that prepares the formerly central building structure for several independent practice areas – including media management, meter structure, climbing points and fire protection upgrades. Early investigations into statics, fire protection and possible pollutants created the basis for safe planning and the step-by-step implementation of the tenant fit-outs.
The project responsibility on the part of AREAL lies with Sylvia Thys and Emelie Lange.