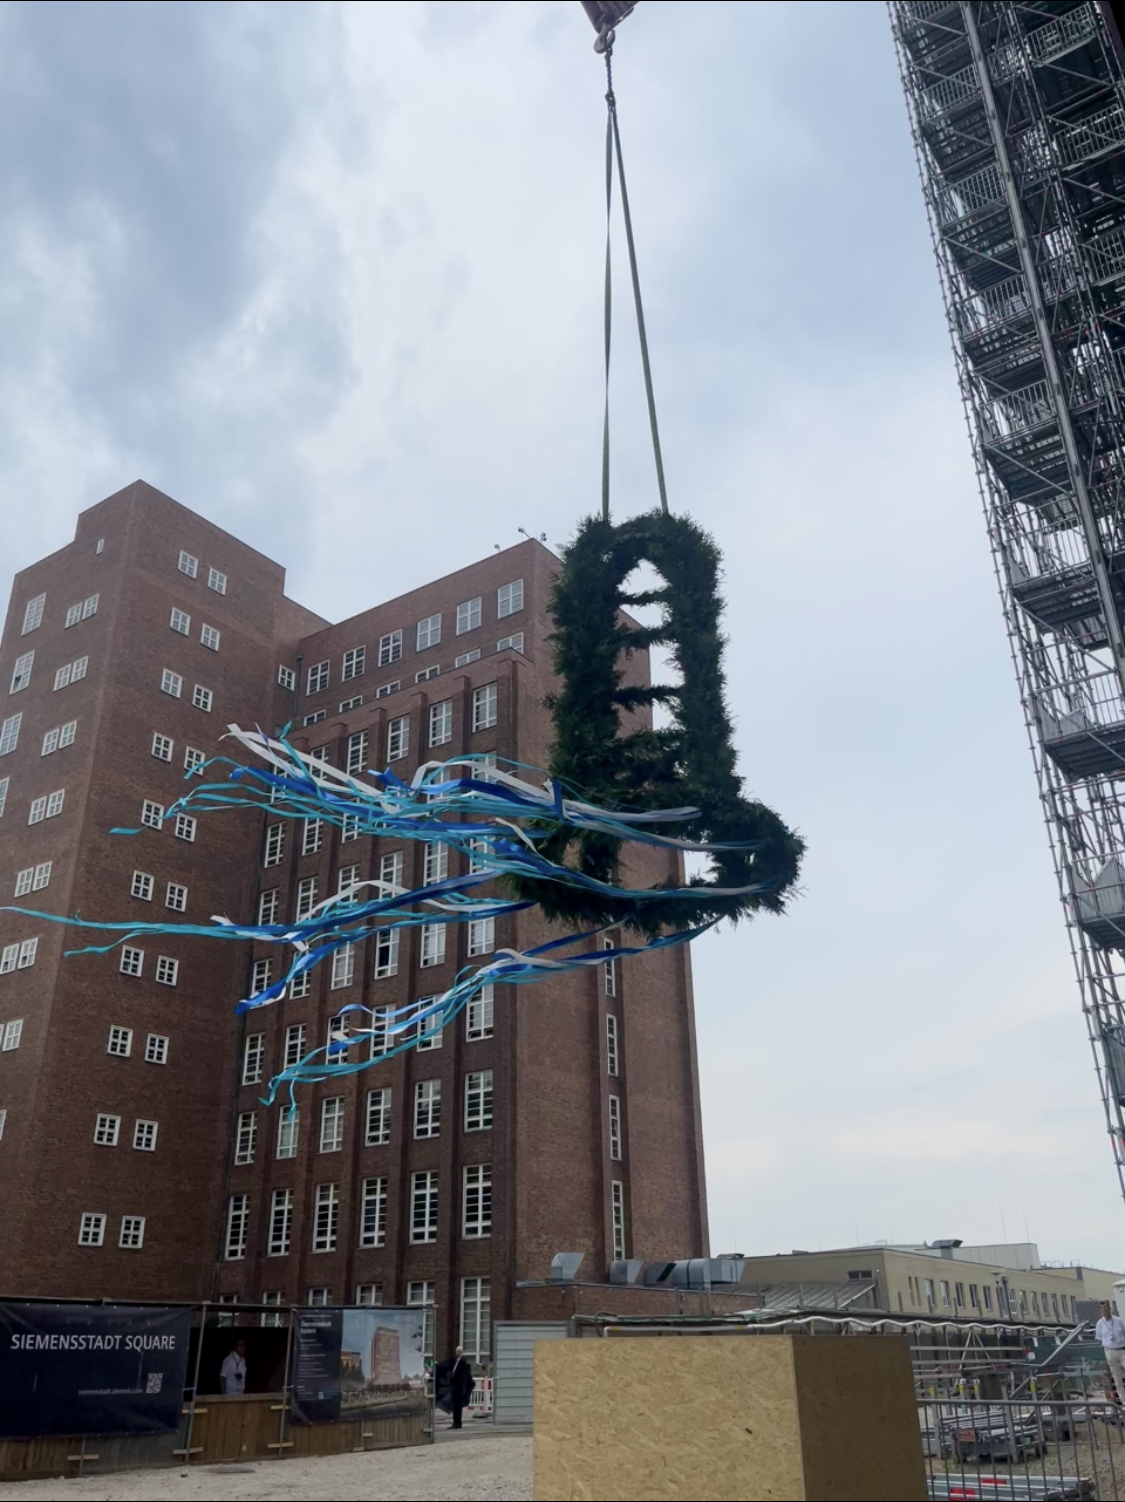
Topping-out ceremony for Berlin’s “Siemensstadt Square” urban district development: AUKETT + HEESE is responsible for building planning for the first construction phase
With the topping-out ceremony for the atrium building and the Siemens Tower, the future project Siemensstadt Square has reached an important milestone. In the presence of numerous representatives from politics, business and project partnerships, client Siemens AG yesterday celebrated the completion of the shell of the first building construction phase. For the Berlin-based architecture and planning firm AUKETT + HEESE, the topping-out ceremony marks the visible success of an integrated planning and construction process that consistently combines architecture, sustainability and digital collaboration. Construction of the atrium building is scheduled for completion at the beginning of 2027 and for the high-rise at the beginning of 2028.
Within module C1.1, AUKETT + HEESE is responsible for the building planning of the approximately 16,000 square meter atrium building in sustainable timber hybrid construction and the 60-meter-high Siemens Tower with around 27,000 square meters of above-ground floor space. Together, the two buildings will form the new architectural prelude to the “Siemensstadt Square” in the future and create a connection between the listed building stock and the future development of the district.
Max Reder, member of the management team at AUKETT + HEESE, says: “The topping-out ceremony shows what has been created in recent years in a highly complex planning and coordination process together with Siemens and all project partners. Our contribution was to translate architectural quality, sustainable construction methods, technical requirements and economic efficiency into clear, feasible planning. The fact that this approach is now taking shape structurally is the result of an exceptionally close and trusting cooperation.”
Integrated project management (IPA) is of particular importance here. From the very beginning, the client, architects, specialist planners and executing companies have been working together in a joint project team on the basis of a multi-party contract. At the same time, a BIM-based digital building model forms the basis for planning, coordination and subsequent use. This cooperative understanding of projects is now considered exemplary for complex building construction projects and was recently honored with the award as BIM Champion 2026.