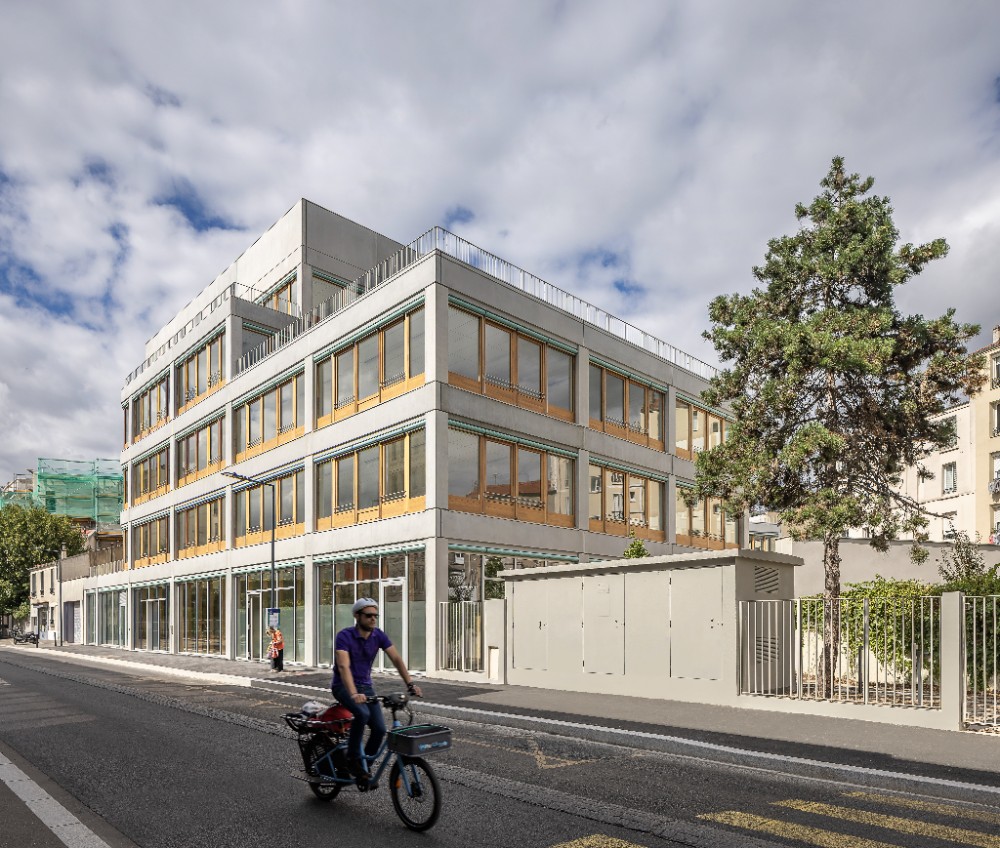
AG Real Estate France is delivering Marceau, an 8,900 m² office building that it is marketing in the Bas-Montreuil tertiary hub, near Vincennes. An operation combining a mix of uses, quality of life and a village spirit.
Located on a former industrial site, the project was developed in partnership between AG Real Estate and Marignan as part of a real estate development contract and designed by the architectural agency AZC.
An island of freshness thanks to de-artificialisation
Located between Rue Marceau and Rue Robespierre, the site, once entirely mineral, now gives way to 2,600 m² of outdoor spaces including 1,400 m² of garden, 1,320 m² of open ground and 1,200 m² of terraces accessible on each floor. The landscaping work designed by AZC and carried out alongside an ecologist, favours local species and includes wildlife-friendly facilities (shelters, nesting boxes, adapted lighting). Rainwater is collected and infiltrated to the plot.
Thanks to this approach, the site’s urban heat island (UHI) score decreases by 25%, bringing the plot closer to a “park-garden” type of operation.
In an urban fabric, this transformation constitutes a concrete climatic contribution for the district, beyond the perimeter of the building, which will benefit from a unique green working environment for its users.
An architectural approach anchored in the fabric of the suburbs
The AZC agency organized the project around an east-west pedestrian path crossing the plot, linking Robespierre and Marceau streets. This green passage structures the layout of the building, orients the offices towards qualitative views of the gardens and thus creates natural ventilation thanks to the island.
The central segment of the plot ensures continuous north-south transparency. The façade combines an exposed concrete structure and wooden joinery. On the top levels, two external staircases connect the office floors to the large private terraces.
“We designed Marceau around passages and transparencies linking the building, the garden and the neighbourhood. The simplicity of the structure and the robustness of the materials — concrete and wood — guarantee the durability of the building in the heterogeneous fabric of Bas-Montreuil,” says Grégoire Zundel, associate architect at AZC.
A new tertiary building in a mixed and lively district
Marceau is part of the rise of Bas-Montreuil as a tertiary alternative to eastern Paris, 5 minutes from the ring road, a seven-minute walk from the RER A Vincennes, and close to metro lines 1 and 9. The district, already animated by a diversity of private, public and semi-public actors, combines a lively suburban fabric with a village spirit (housing, local shops, varied catering and cultural offerings) and a competitive rental positioning compared to Paris intra-muros.
The building offers 1,700 m² floors divisible by half-level, the possibility of operation in one or two independent buildings, and 860 workstations with a total capacity on five levels and a garden level. On the ground floor, a 250 m² cafeteria, a meeting room and two shops on the street open up to the district. The garden level hosts a multipurpose ERP space for 199 people and a fitness area.
An asset designed to last through cycles
The structural framework has also been designed to offer, in the long term, heritage optionality: indeed, if uses evolve in the coming decades, the common denominator of building thicknesses and vertical circulations would make it possible to envisage a transformation towards residential with a minimum of additional grey energy.
“Marceau is thought of as an asset rooted in its territory. The requalification of this brownfield site into a new building, largely planted with plants and open to the district, illustrates our way of approaching tertiary development: quality of use for occupants, measurable contribution to the urban environment, and integration into the local fabric. It is also an asset designed to cross cycles: the structural design incorporates from the outset the optionality necessary to adapt the building to the uses of tomorrow, which we believe is an essential component of long-term heritage value,” says Arnaud Guennoc, Managing Director and Head of Development France of AG Real Estate.
A project co-constructed with the City
The project was developed following an architectural competition conducted in co-design with the City of Montreuil. The social integration clause of the construction site has benefited, up to 5% of the hours worked, people in difficulty. Finally, a monumental sculpture by artist Keen Souhlal, composed of stacked vases and counter-vases echoing the structure of the building, will be installed in the heart of the garden.
Technical sheet
Project Name: Marceau
Development and investment: AG Real Estate France
Promotion: Marignano
Architecture / Landscape: AZC
Design / execution project mastery: TEC
Notary: GMH – Olivier Herrnberger and Virginie Blanc
Marketers: BNP Paribas Real Estate, Cushman & Wakefield, CBRE
Artist: Keen Souhlal
Environmental / Ecological Consultant: MOMENTUM
Address: 89, rue Robespierre, 93 100 Montreuil / 94 bis rue Marceau, 93100 Montreuil
Program: offices (total capacity: 860 R+4 workstations on the garden level)
Area: 8,700 m² of office space and 200 m² of retail space
Outdoor spaces: 2,600 m² in total including 1,400 m² of garden, 1,320 m² of open ground, 1,200 m² of terraces accessible on each floor
Reception areas and services: the programme includes a 250 m² cafeteria, two shops overlooking the street, a modular multi-purpose space that can accommodate up to 199 people (ERP), a meeting room centre and a 200 m² fitness area.
Mobility: the building has 86 underground parking spaces, up to 40% of which are equipped or pre-equipped for electric vehicle charging. It also includes 25 spaces for two-wheelers and 260 m² of bicycle storage with 86 spaces, with showers and lockers available.
Environmental performance: the building has a class B DPE with a consumption of 62 kWhEP/m²/year, i.e. 37% less than the requirements of the tertiary decree by 2030. Its carbon footprint is also 7% lower than the threshold set by the RE2020 regulation of 2022.
Certifications and labels targeted: the project aims for BREEAM New Construction V6 Excellent level, HQE Sustainable Building V4 Excellent level, BiodiverCity V1, Ready to Osmoz certifications, as well as WiredScore Silver level.