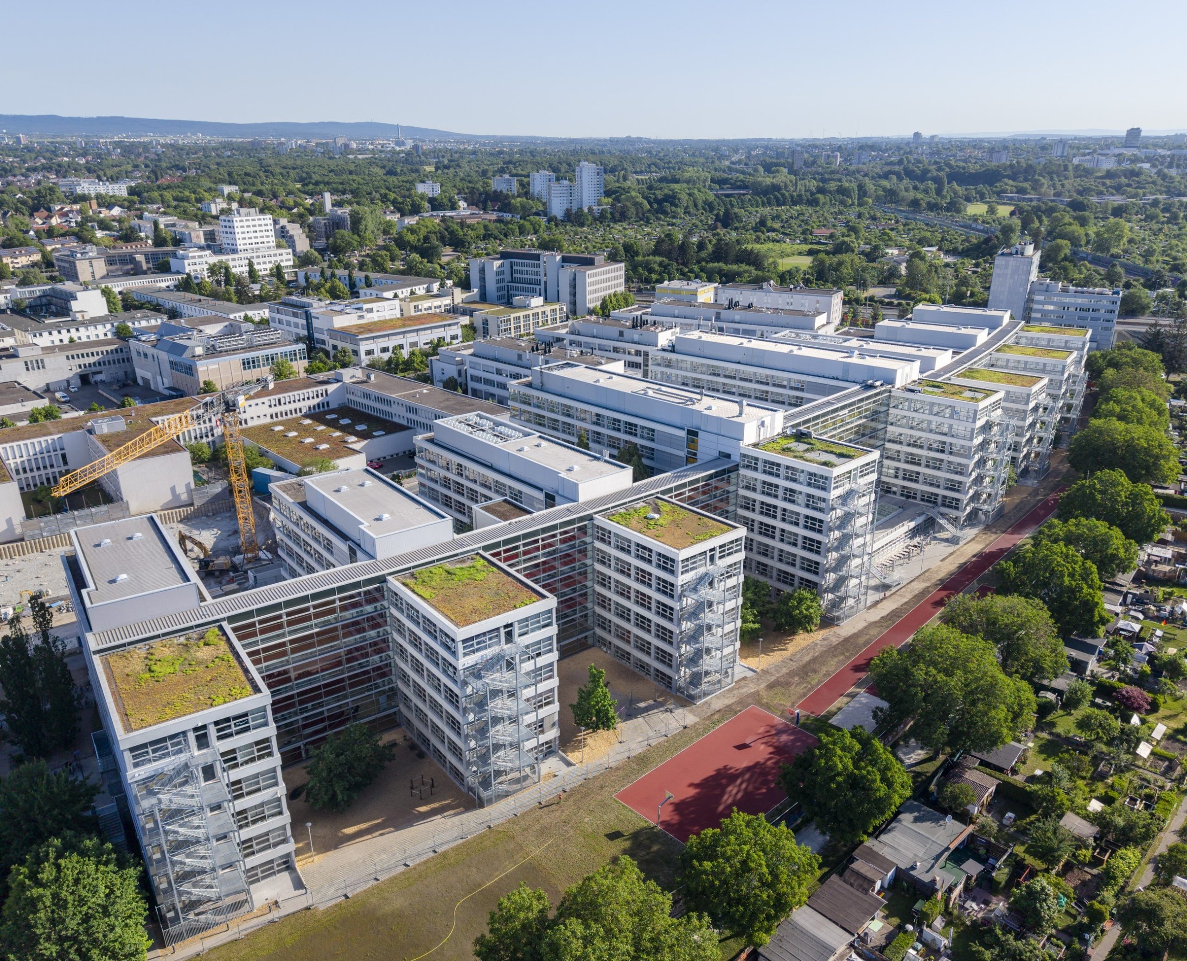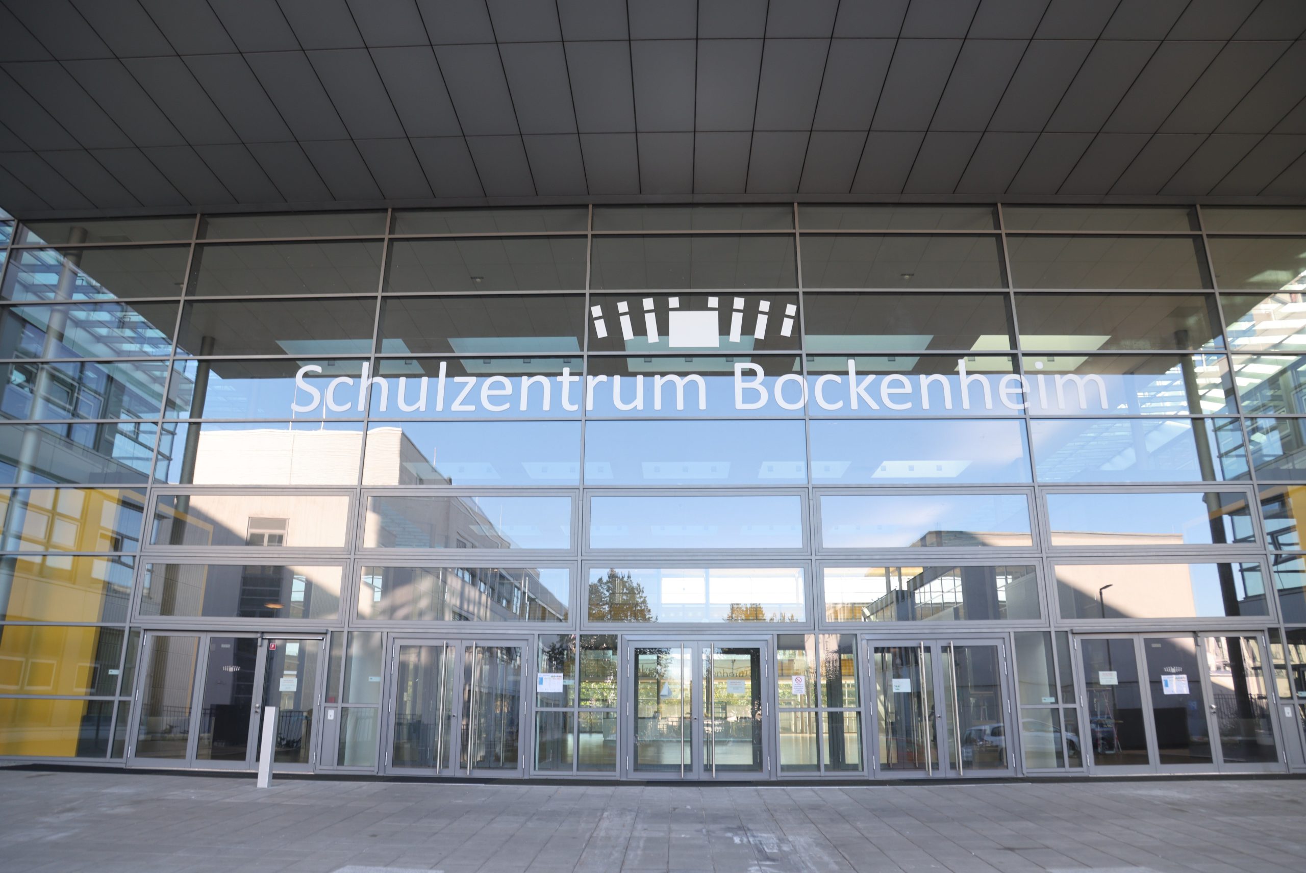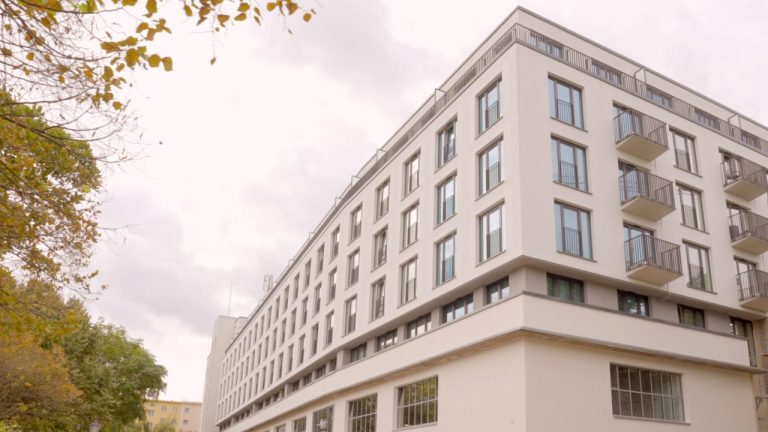
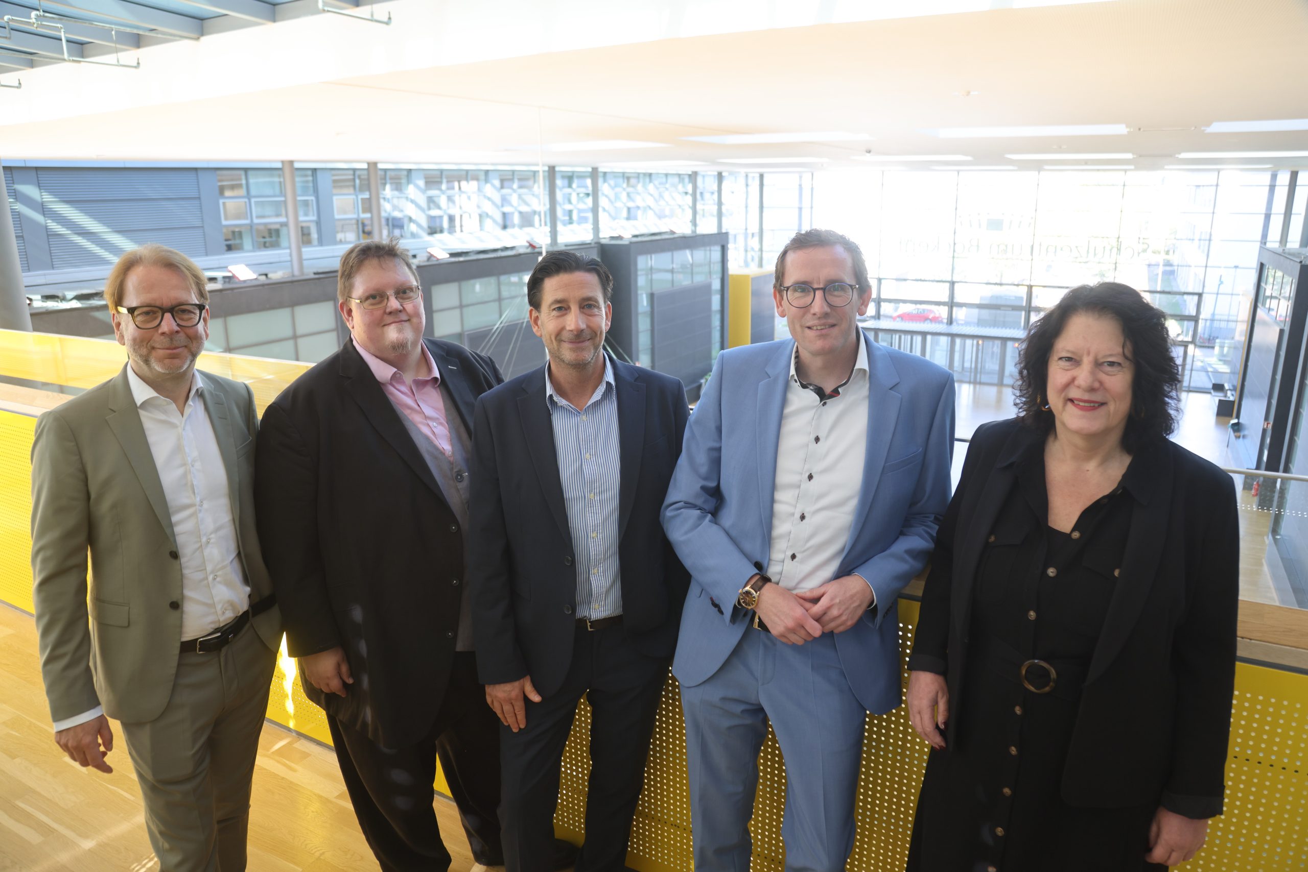
The former Frankfurt office building Lateral Towers has now been completely converted for school use and has served as the location for three schools since this school year. In addition to the two youngest Frankfurt grammar schools – the Stadtgymnasium Frankfurt and the Margot-Friedländer-Gymnasium – the Julius Leber School is now also located there. As part of a comprehensive renovation, the vocational school had to be relocated.
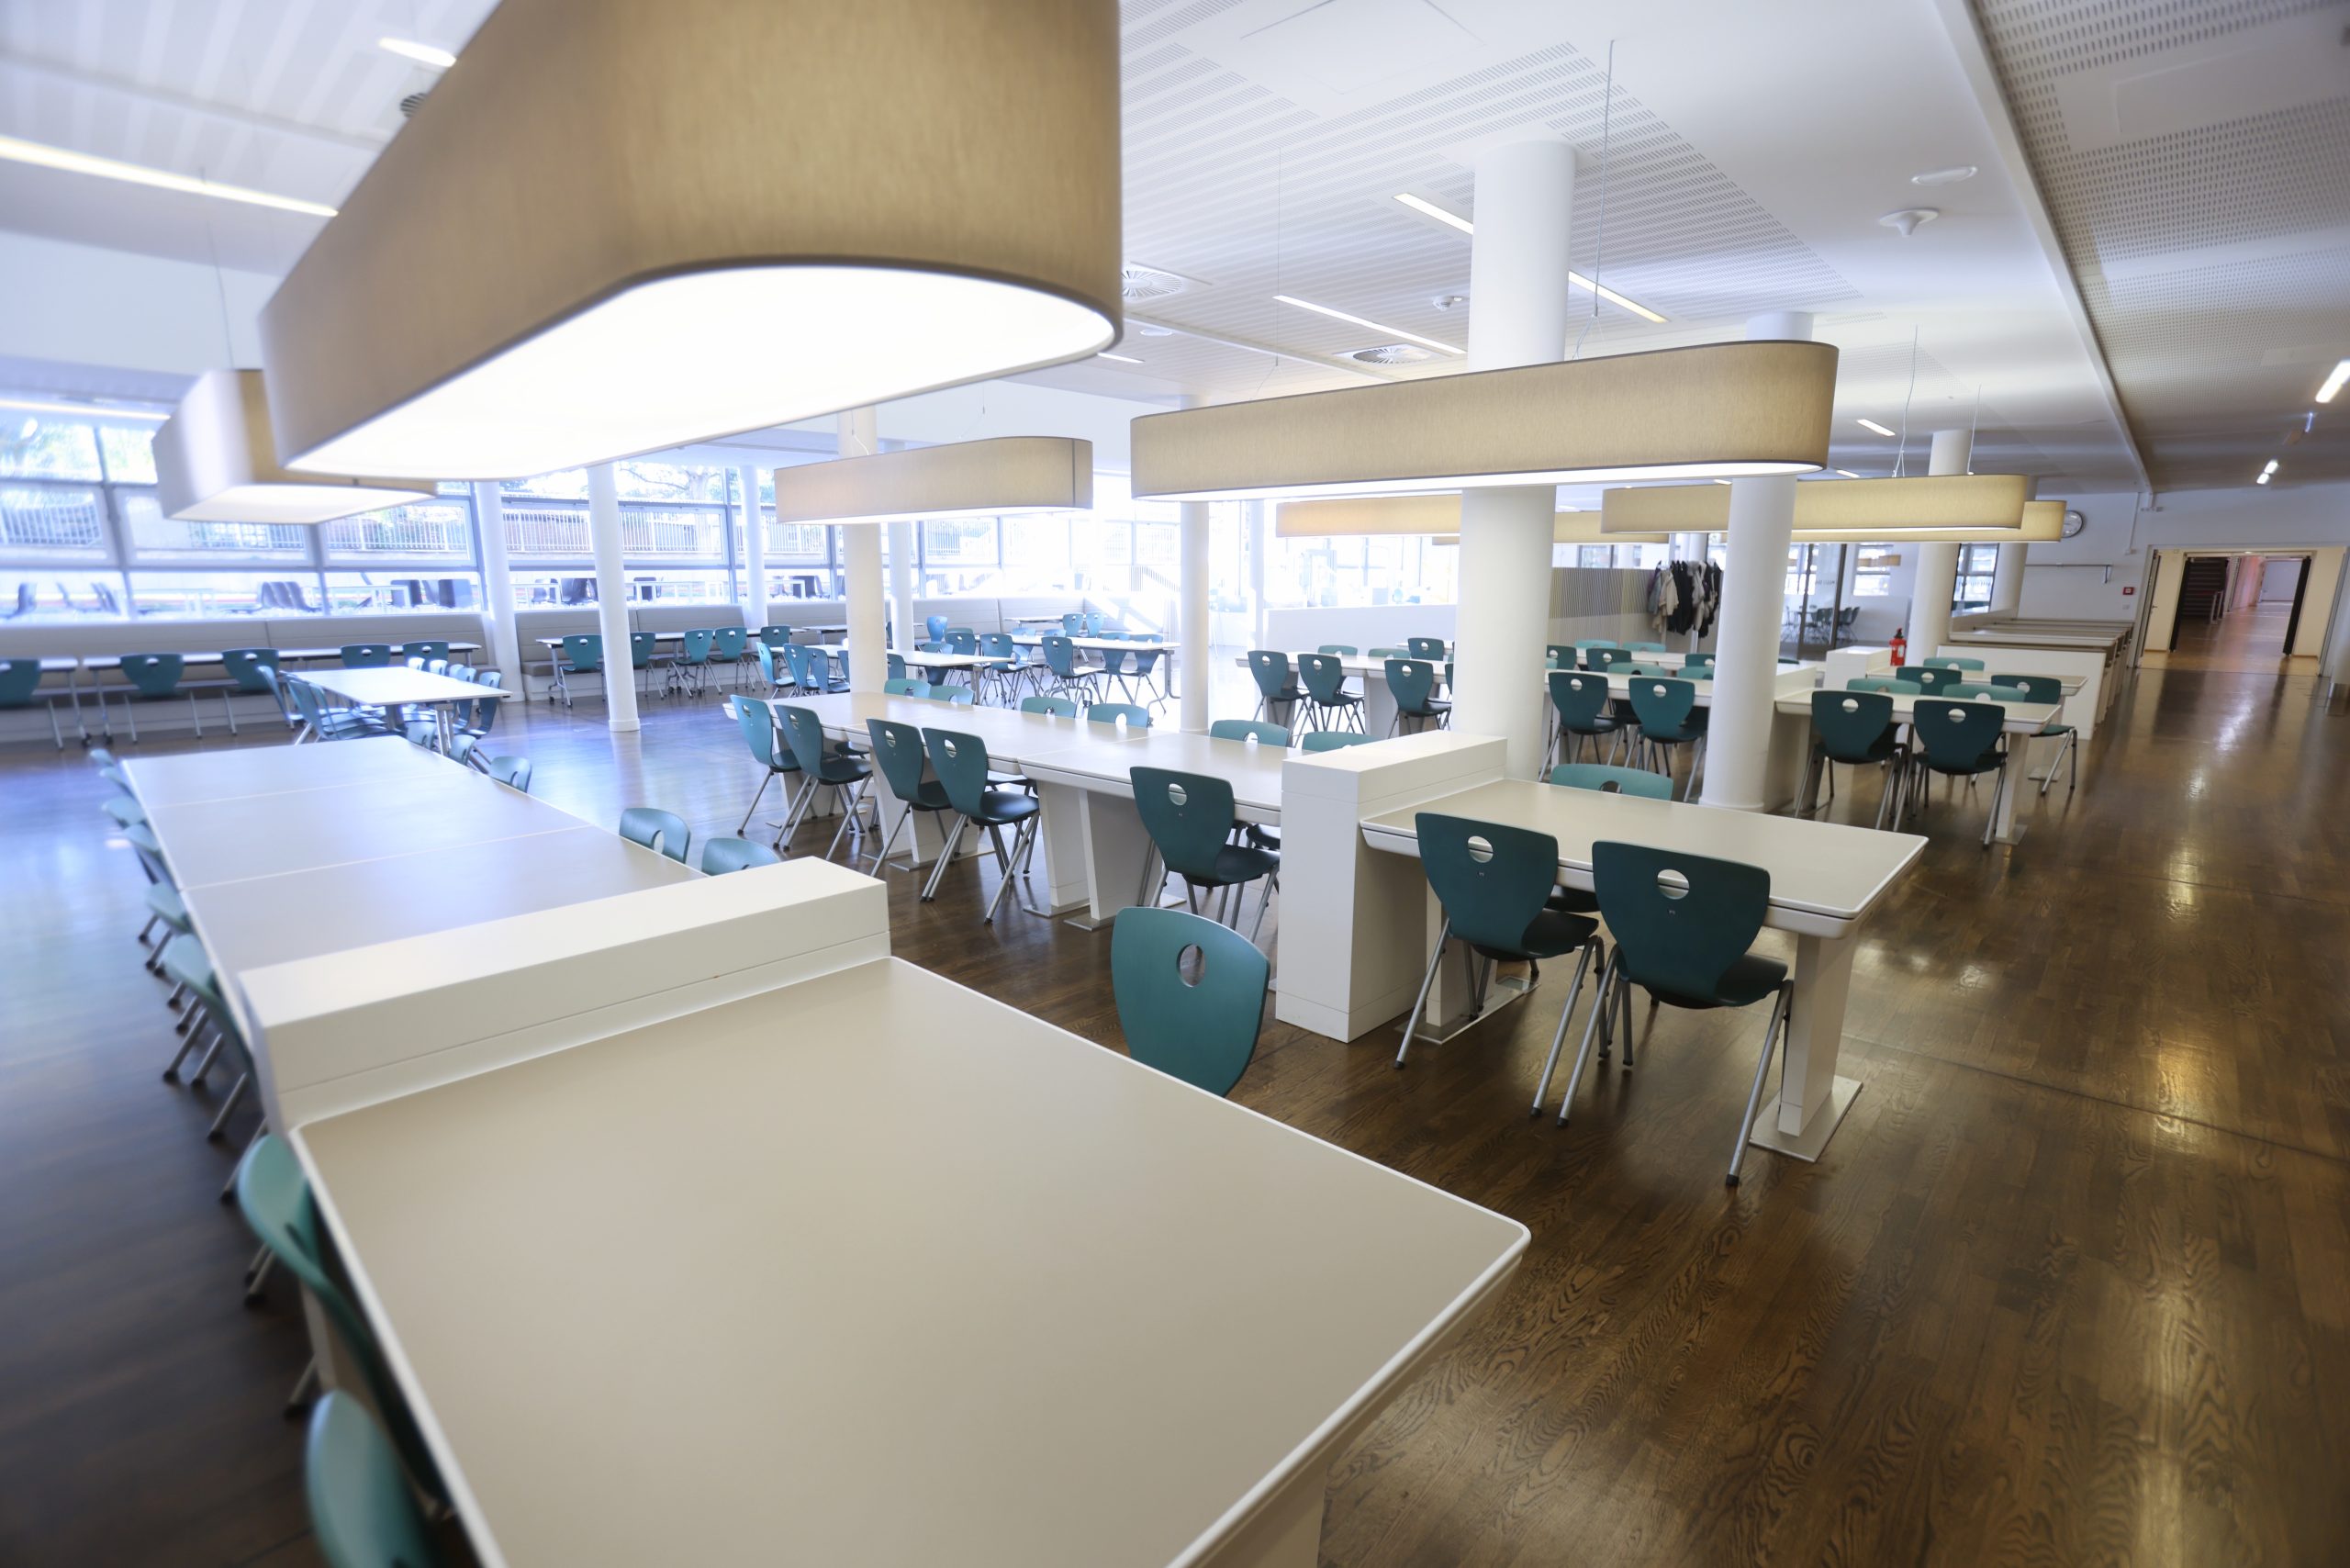
“A special place of education has been created here, where three schools currently work under one roof. The conversion of the office building was completed on time. This now enables the two new grammar schools to grow up there in a good environment. This allowed us to show that we can accommodate schools very well in former office buildings. The areas and learning landscapes follow our ‘planning framework for secondary schools’ and are equipped with modern furniture. In addition, we were able to find a suitable temporary solution for the Julius Leber School, which had to be relocated due to renovation work. Relocating an entire school always presents us with great challenges. It is all the more pleasing that there was still enough space for a third school in the Lateral Towers. It also makes economic sense to use the building to its full capacity,” explains Sylvia Weber, Head of the Department of Education. “In the future, we will therefore create permanent outsourcing locations in all educational regions as part of our school construction offensive, which can then be used by several schools.”
“With the conversion, the Office for Building and Real Estate together with the owner CELLS has achieved a logistical and structural masterpiece: While the schools started operations on the site, a contemporary, functional and friendly educational campus was developed and implemented at the same time. The fact that the large-scale project could be realised in just two and a half years was possible because the Office for Building and Real Estate, the city education authority and the building supervision, landlords, planning and construction companies worked very closely together, solved problems together and made decisions quickly. I would like to thank everyone involved for this,” says Wolfgang Siefert, Head of the Department of Construction, Real Estate and Clinics. “The Lateral Towers also show where school construction has to go in a city with enormous competition for space: We have to use the existing building much more consistently and creatively. This approach is also becoming increasingly important in the context of sustainable, resource-saving urban development, because a large part of the building fabric and thus the bound grey energy is retained. Sustainability does not mean building less or sacrificing quality, but using the available resources wisely.”
Logistically complex: From office location to sustainable school building
Until 2001, the site served as the headquarters of Deutsche Börse AG. The city has rented the building from the real estate company CELLS, which converted the office building into a school site on behalf of the owner. This is a project of the first season of the school construction offensive.
Norman Schaaf, Chief Development Officer (CDO) at CELLS, says: “The Lateral Towers are one of the largest conversions of an office complex into a school campus in Germany to date. Converting more than 40,000 square meters of school space for several thousand students within around two and a half years is also a special feature compared to other transformation projects. This was possible above all because the architecture of the existing building provided very good prerequisites: generous room heights, suitable building depths, good lighting, extensive accessibility and large open spaces. We were able to build on this and consistently align the building with the significantly higher usage densities and functional requirements of modern school operations in terms of development, fire protection and routing. The project shows the potential that high-quality office buildings can have for new uses and how quickly urgently needed educational infrastructure can be created in existing buildings.”
The first pupils were taught here as early as the 2024/25 school year. The Stadtgymnasium and the Margot-Friedländer-Gymnasium – at that time still under the name Neues Gymnasium Frankfurt – began their work in a container facility on the site. At that time, the office building had not yet been prepared for school use.
Just one school year later, the container system could be dismantled and the schools were able to move into the converted office building. Initially, they only used components 7 and 8 – in other areas, work was still being done on the conversion. Since the newly founded and thus growing schools only moved in with two grades each, this was easy to implement. Even in the current school year – and now with three years each – the grammar schools do not use all the rooms in the Lateral Towers. This means that there is enough space available for the vocational Julius Leber School.
The Stadtgymnasium Frankfurt and the Margot-Friedländer-Gymnasium are planned to have six classes. When they have grown up completely, they will need the entire building. By then, the renovation of the Julius-Leber-Schule will be completed, so that the school can move back to its location.
The room concept: open learning spaces, clear colour coding system
The project demonstrates what sustainable construction can achieve in existing buildings. “In the project, we had to completely rethink school construction, but we realized early on that the basic structure of the building offers an optimal basis for functioning, very different teaching and learning formats,” says Laura Kuhnert, project manager for the Lateral Towers at the Office for Building and Real Estate.
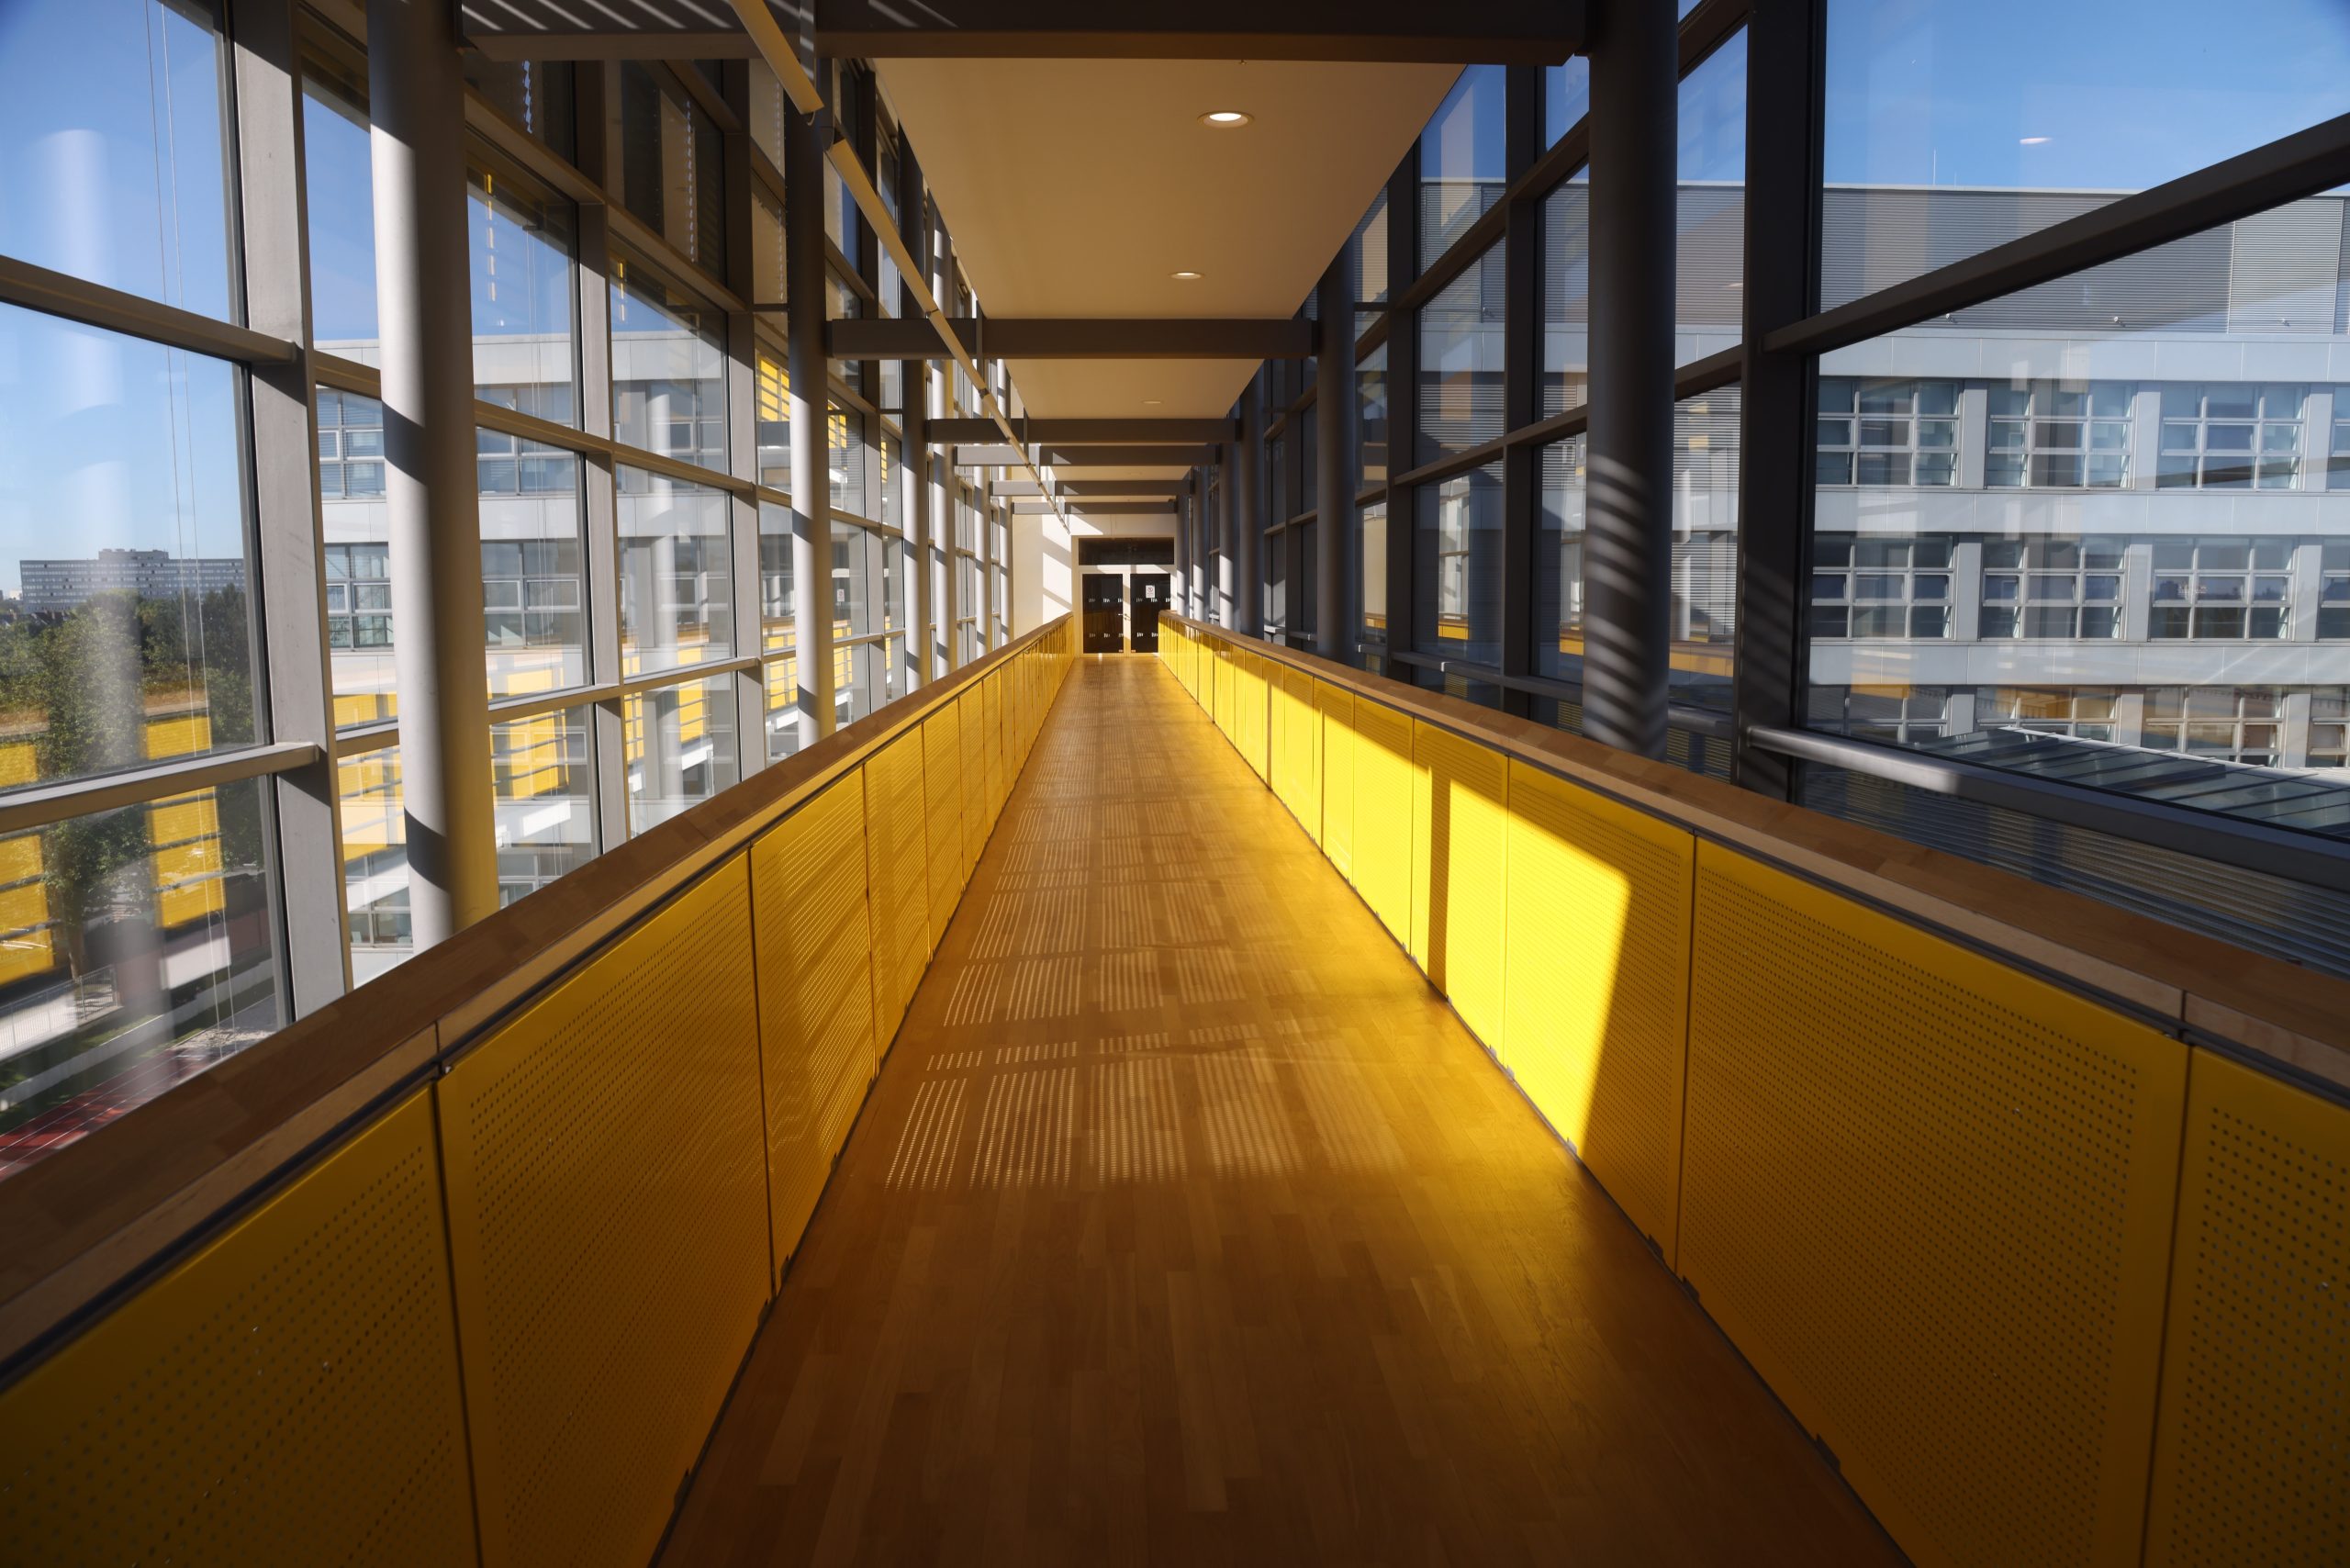
For example, the Office of Building and Real Estate, together with the project developer CELLS, has created the new access and fire protection solutions necessary for school operations and reorganised learning and recreation areas. In order to cope with the higher and more simultaneous traffic flows in schools in relation to office operations, two new, external stairwells were built between the components. Changes to the floor plan throughout the building required the bright classrooms and the many generously designed, approximately 4,570 square metre open learning areas. In addition, a new building colour coding system with eight graduated colours – in the west wing with warm red tones, in the east wing with cool green tones – divides the elongated building with its eight components.
The spacious outdoor area with its large tree population was also redesigned for exercise and learning and equipped with two “green classrooms” and raised beds. New sports facilities, including a football and basketball field, a hundred-metre running track and a long jump facility, are now available. Over the next two years, a two-storey, six-field sports hall with a grandstand suitable for competitions will be built on the site of the former office car park, which – with its considerable size for the school building – will offer additional capacity not only to the campus but also to Frankfurt’s club sports.
Mobility has also been taken into account: over 980 bicycle parking spaces are available in addition to around 150 car parking spaces.
Long-term use is secured by a 30-year lease agreement with the city.